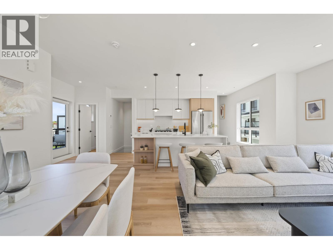
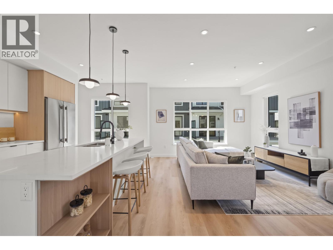
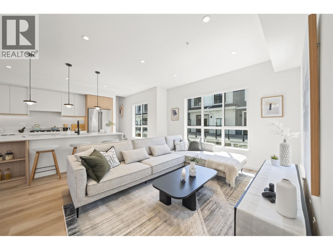
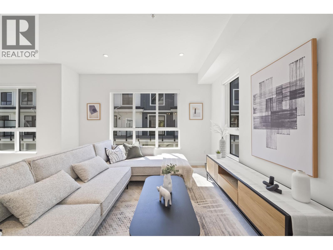
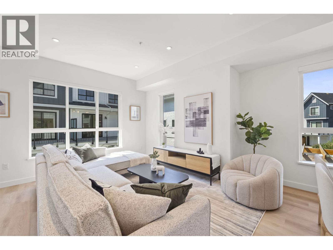
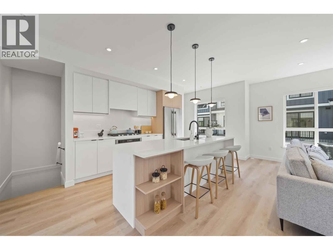
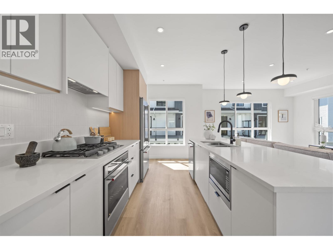
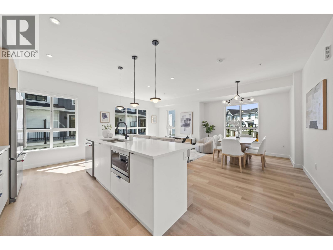
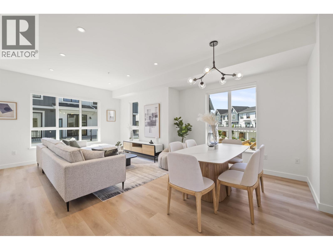
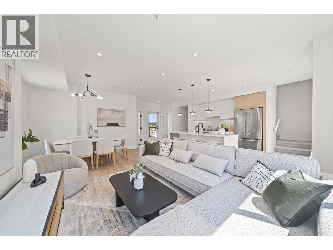
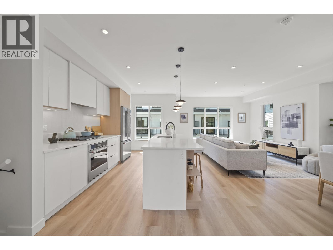
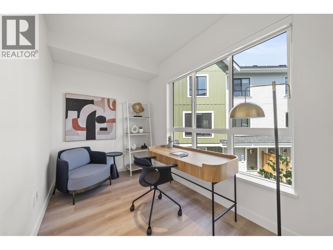
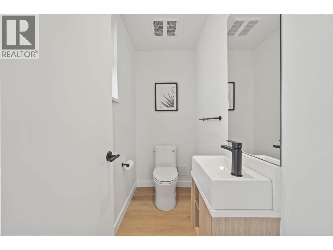
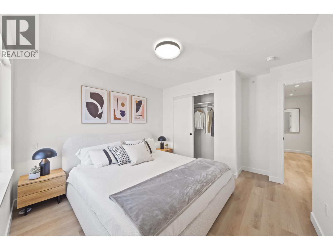
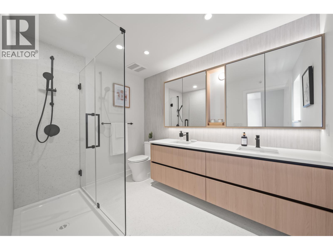
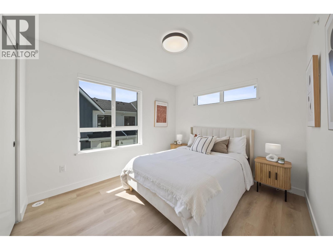
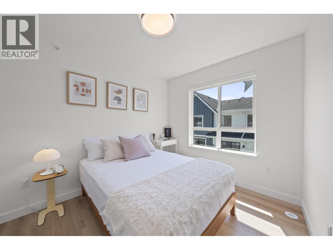
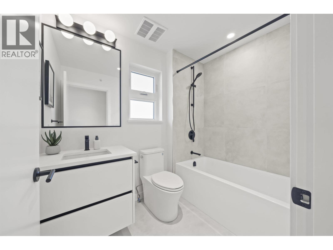
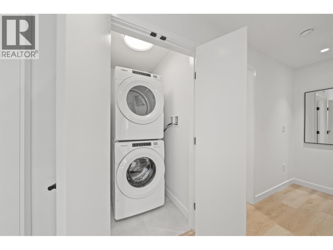
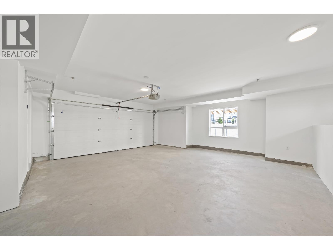
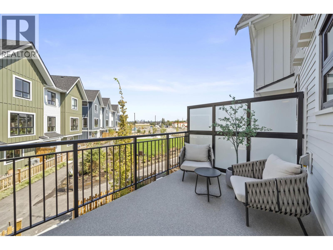
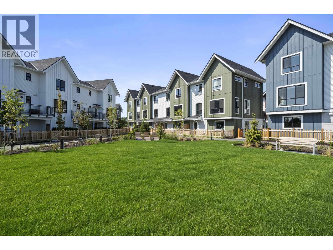
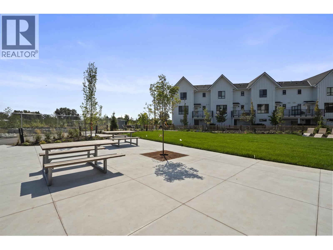
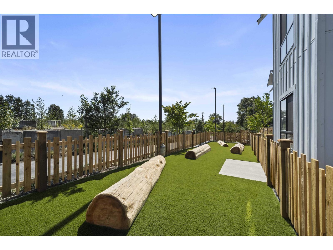
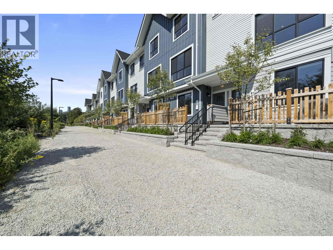
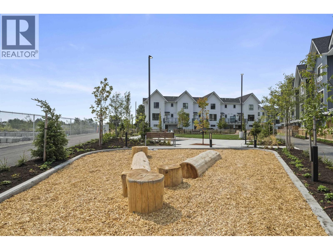
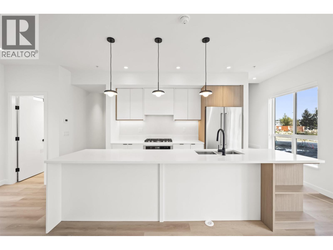
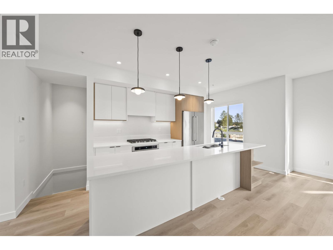
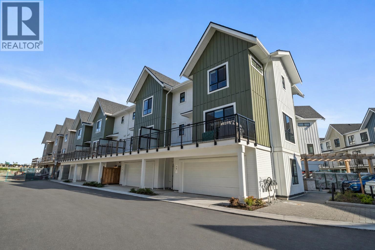
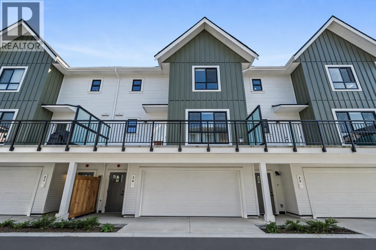
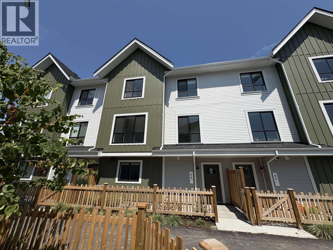
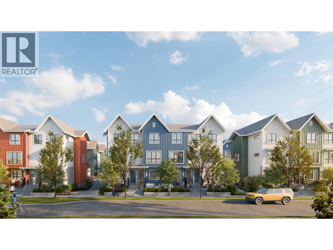
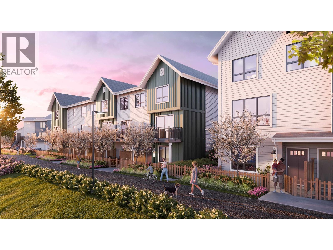
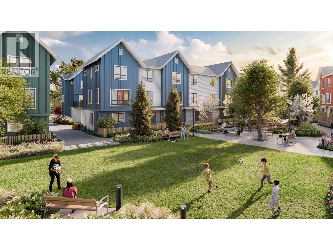
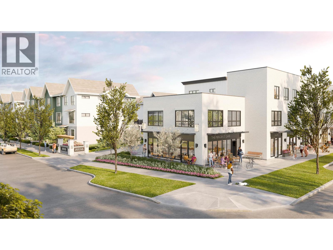
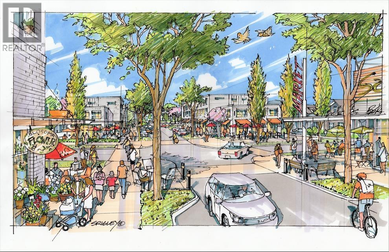
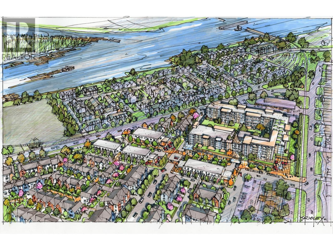
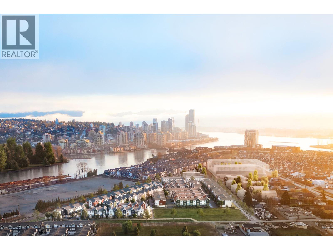
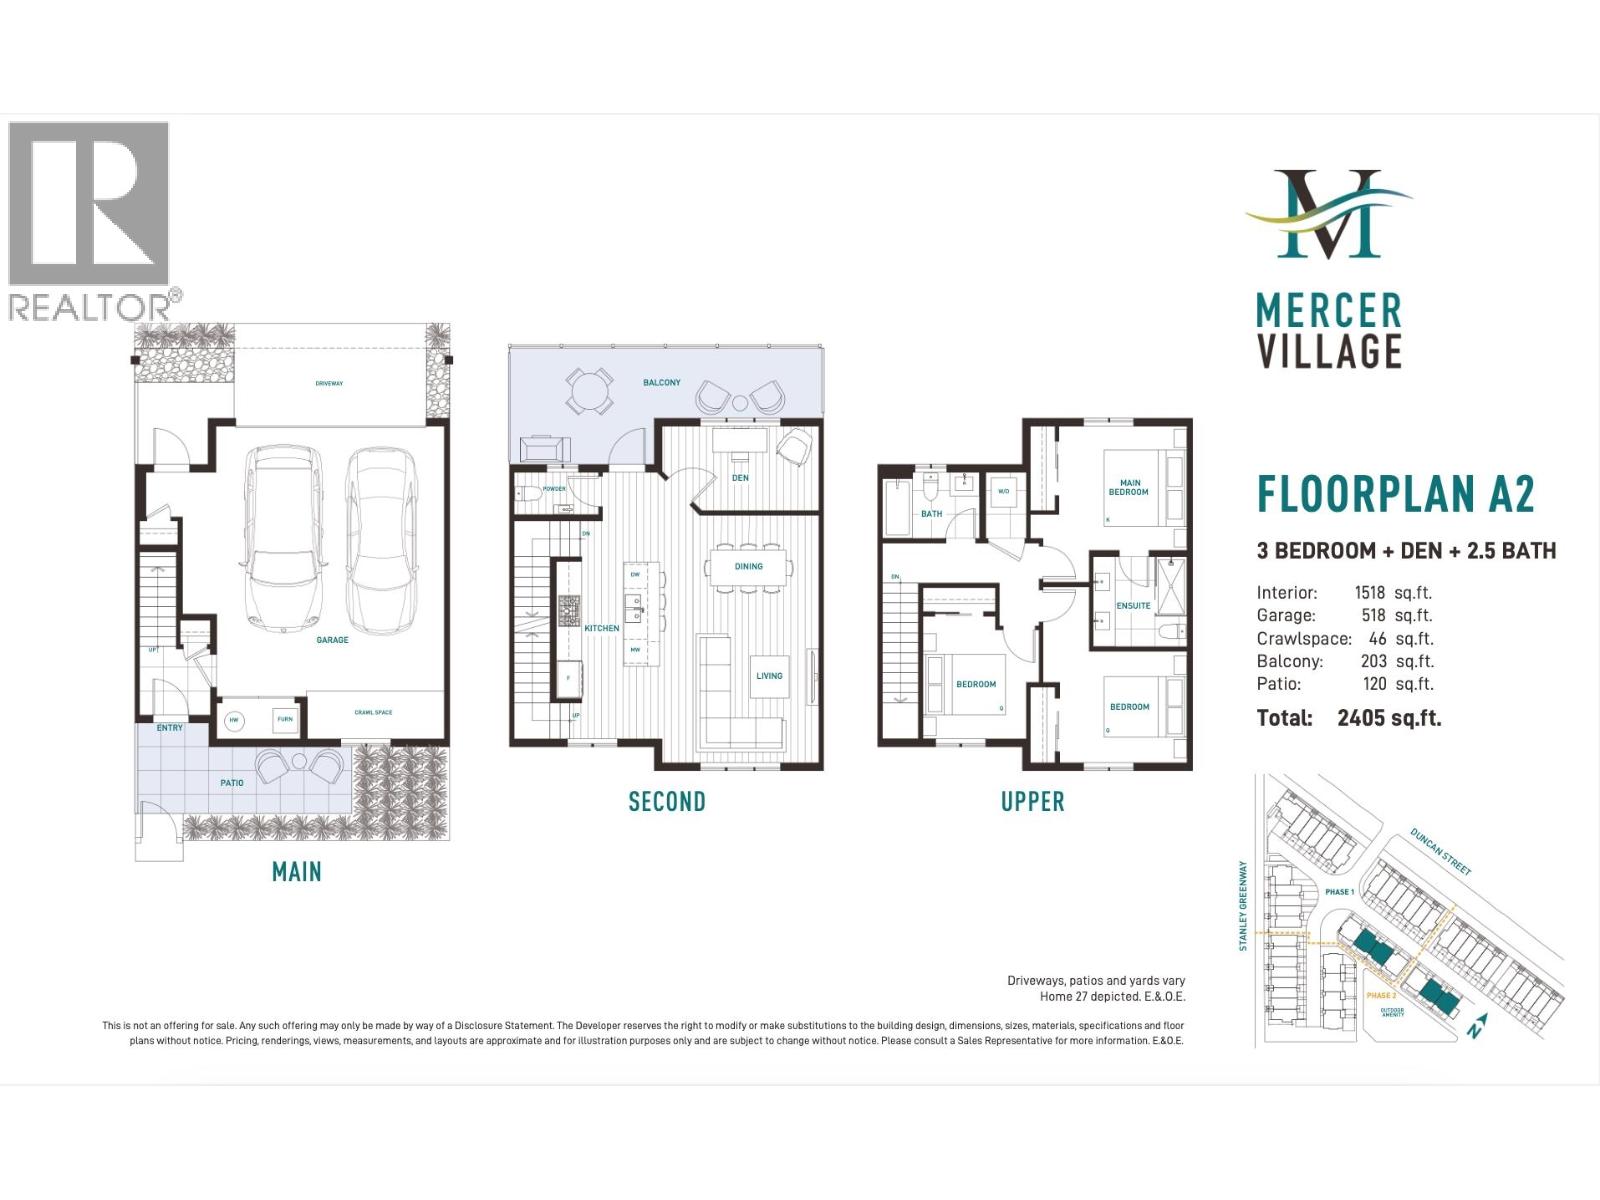
Welcome to Mercer Village, New Westminster´s most anticipated master-planned community. This MOVE-IN READY 3 bed + den, 3 bath townhome backs onto the park and is designed for functional, family-friendly living. The main level features 9´ ceilings with pot lights, luxury vinyl plank flooring, a powder room, and an expansive 11' kitchen island. The chef-inspired kitchen includes a full-size 36" fridge, 5-burner gas cooktop, wall oven, and 3-rack dishwasher. Enjoy a large balcony with BBQ gas bib, a patio with hose bib, and a side-by-side garage with Level 2 EV outlet. Upstairs offers 3 bedrooms and 2 spa-inspired bathrooms with floating vanities and terrazzo tile. Unit 26 is the LIGHT colour scheme. 2 years NO STRATA FEES*. Fenced yard + pet friendly. Visit our Sales Centre at 260 Ewen Ave open Sat-Tues, 12-5PM & by appointment. (id:61992)
Property Summary
MLS® Number
29647750
Property Type
Single Family
Transaction
For sale
Year Built
—
Floor Area
1,518 sqft
Lot Size
—
Bedrooms
3
Bathrooms
3
Stories
—
Parking Spaces
2
Annual Taxes
—
Days on Market
—
Ownership
Strata
Strata Fee
Monthly
Last Updated
Sep 21, 2026
Interior Features
Fireplace
False
Building & Systems
Heating Type
Forced air
Cooling
Air Conditioned
Amenities Nearby
Laundry - In Suite
Community Features
Pets Allowed With RestrictionsRentals Allowed With Restrictions
Location
The above information is from sources deemed reliable but is not guaranteed and should not be relied upon without independent verification. Not intended to solicit properties currently listed for sale. MLS® data courtesy of Real Estate Board of Greater Vancouver. REALTOR®, REALTORS®, and the REALTOR® logo are certification marks owned by REALTOR® Canada Inc. and licensed exclusively to The Canadian Real Estate Association (CREA).