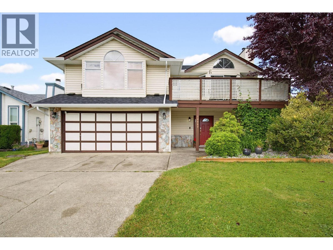
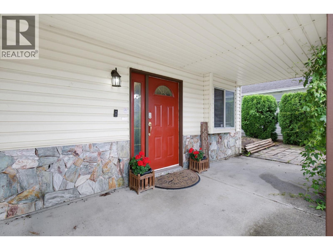
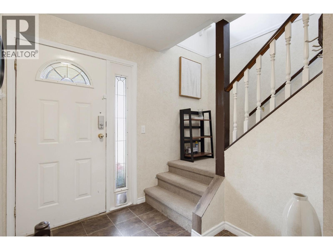
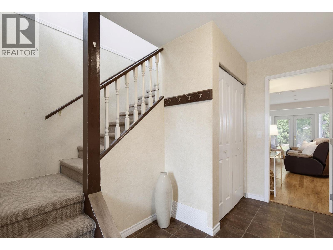
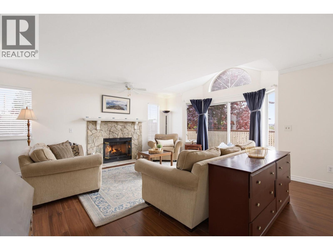
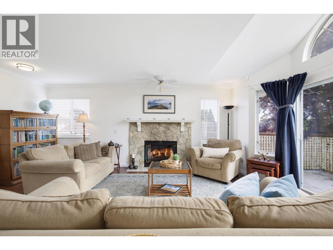
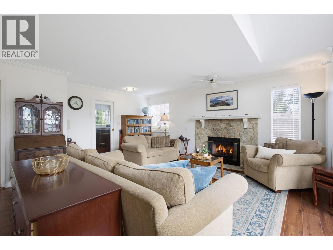
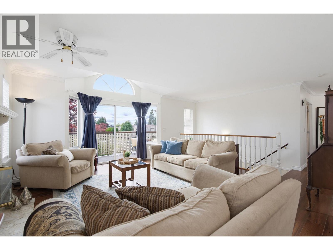
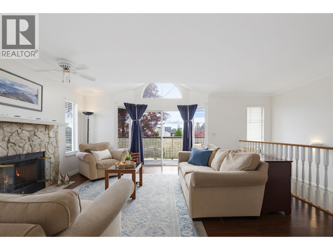
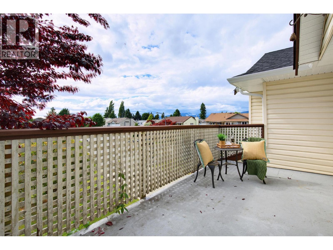
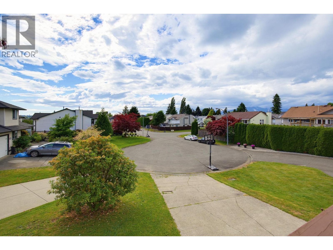
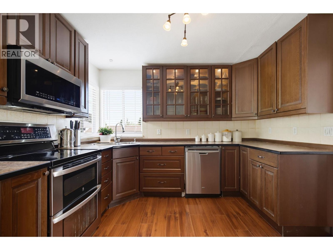
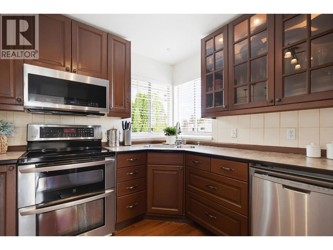
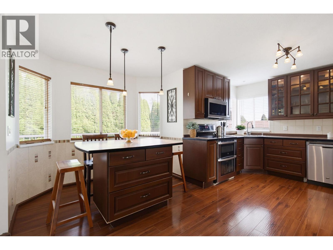
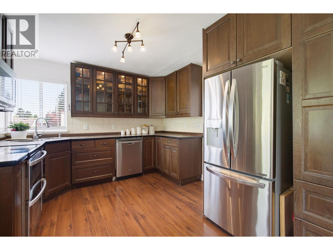
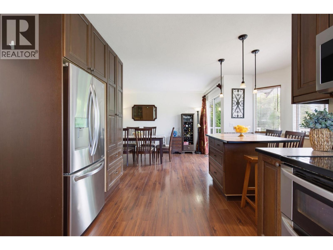
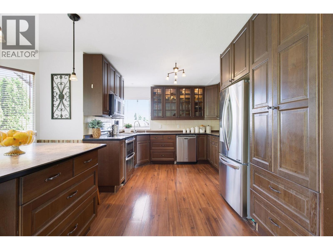
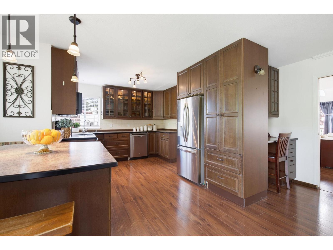
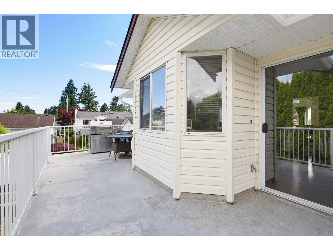
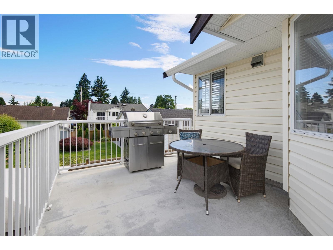
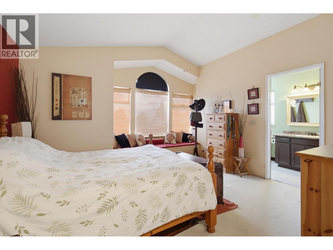
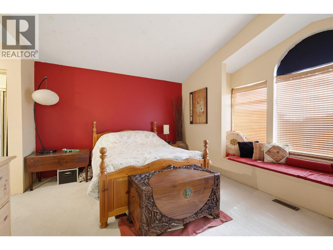
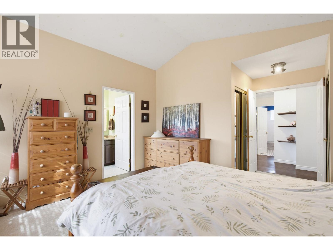
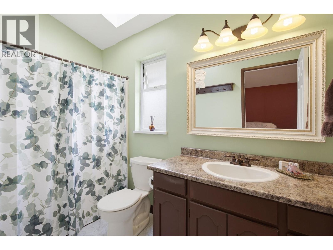
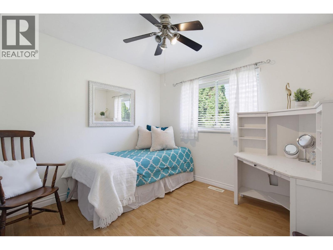
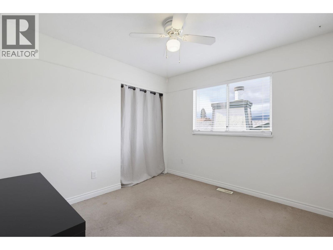
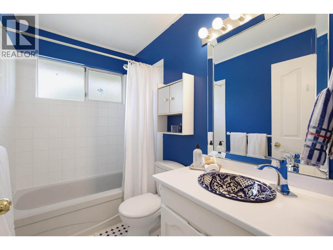
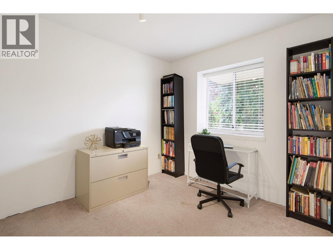
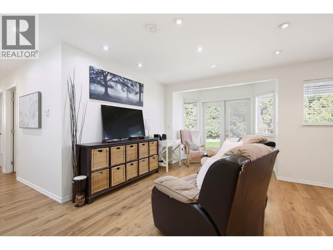
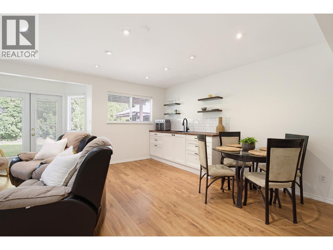
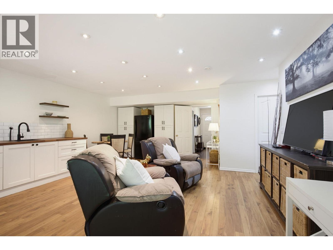
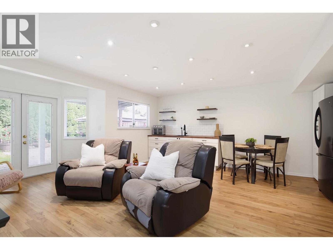
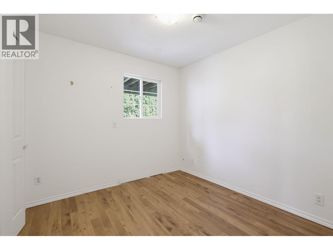
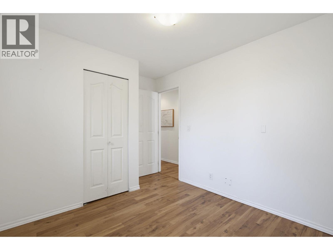
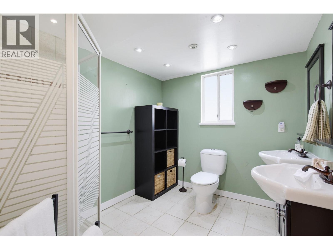
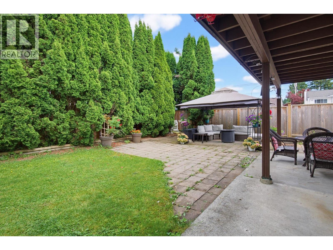
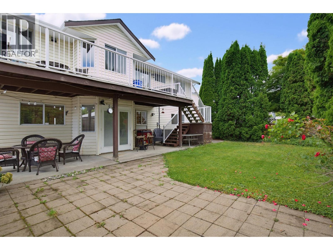
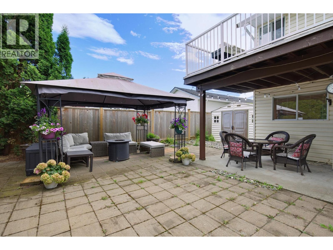
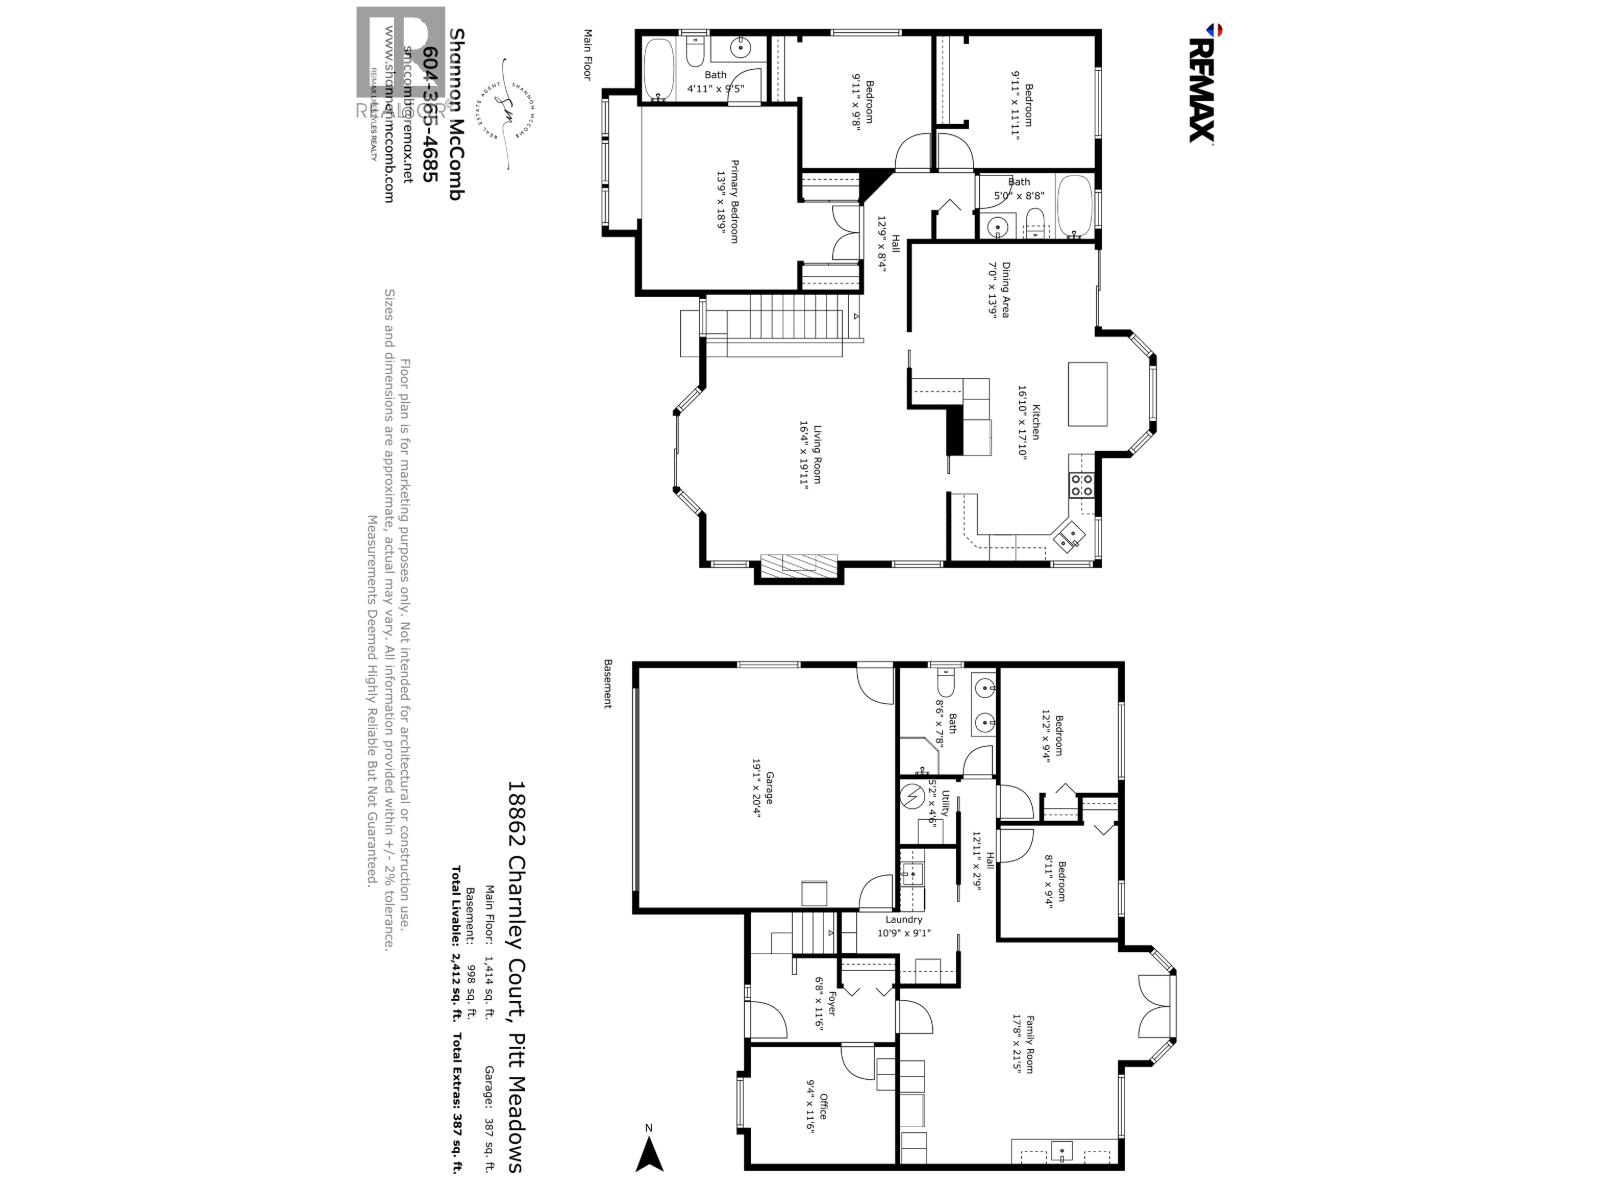
There´s a lot of room to make this home work for your family, with 5 bedrooms + a den that could be a 6th bedroom or home office. The lower level has a separate entry, with potential for extended family or a suite. The main floor has a bright living room with fireplace, spacious kitchen with plenty of storage & a primary bedroom with vaulted ceilings + a window seat. Watch the kids play in the family-friendly double cul de sac from the front sundeck or relax out back on the sundeck, patio & gazebo. Features include AC, heated basement floors, new roof & gutters, EV charger, double garage & parking for 4 more vehicles. And the location is one of the best parts. Walk to schools, shopping, restaurants, recreation & the WC Express, with easy access to the GE Bridge. Quick possession available. (id:61992)
Property Summary
MLS® Number
29883604
Property Type
Single Family
Transaction
For sale
Year Built
—
Floor Area
2,412 sqft
Lot Size
—
Bedrooms
5
Bathrooms
3
Stories
—
Parking Spaces
6
Annual Taxes
—
Days on Market
—
Ownership
Freehold
View
View
Last Updated
Sep 16, 2026
Interior Features
Appliances Included
All
Basement
Basement Type
Unknown (Finished)
Features
Separate entrance
Building Features
Central locationCul-de-sac
Fireplace
True
Building & Systems
Architectural Style
Basement entry
Heating Type
Forced air, Heat Pump
Cooling
Air Conditioned
View
View
Location
The above information is from sources deemed reliable but is not guaranteed and should not be relied upon without independent verification. Not intended to solicit properties currently listed for sale. MLS® data courtesy of Real Estate Board of Greater Vancouver. REALTOR®, REALTORS®, and the REALTOR® logo are certification marks owned by REALTOR® Canada Inc. and licensed exclusively to The Canadian Real Estate Association (CREA).