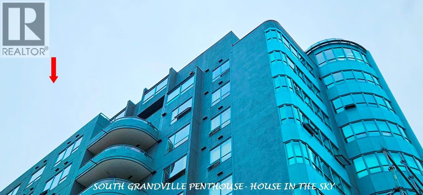
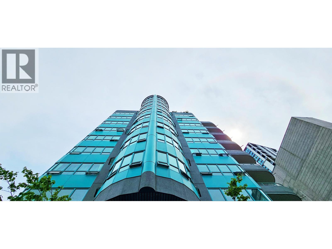
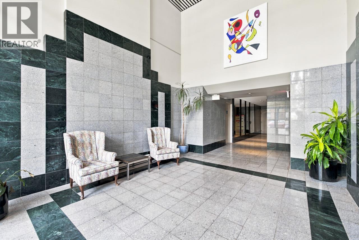
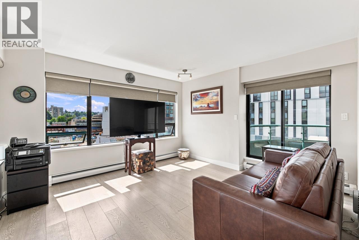
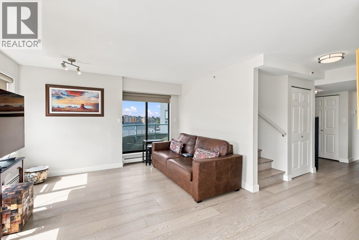
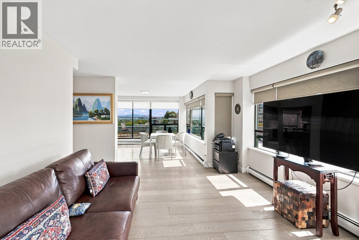
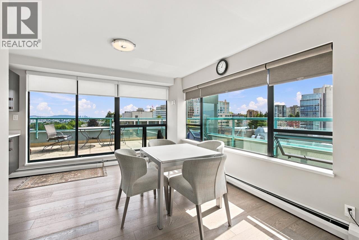
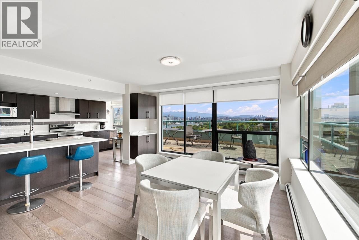
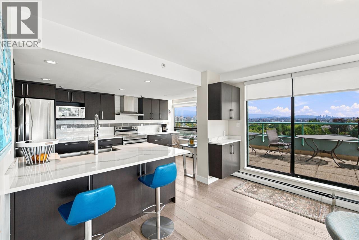
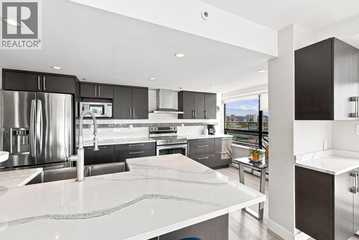
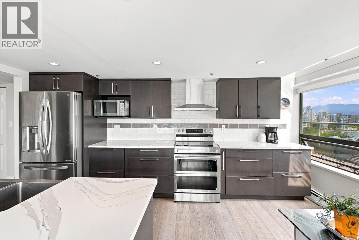
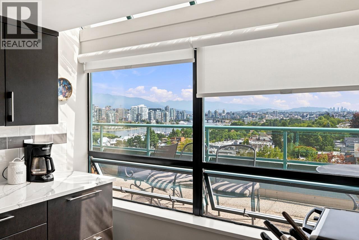
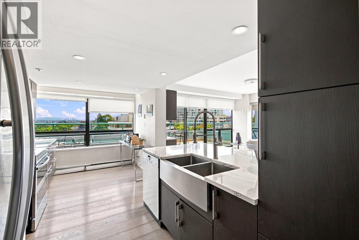
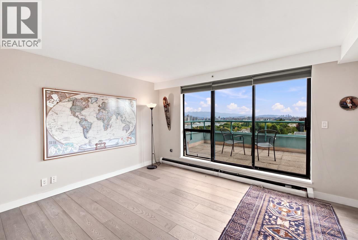
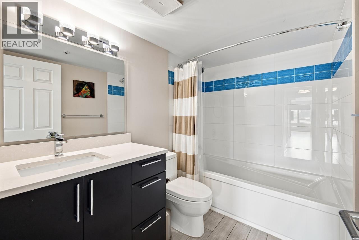
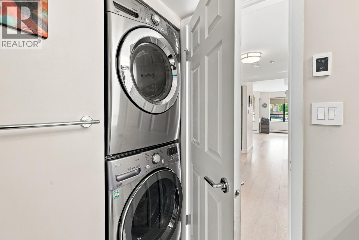
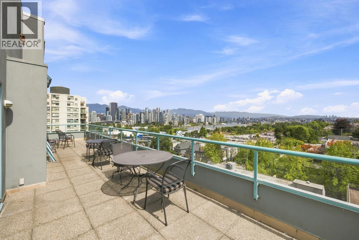
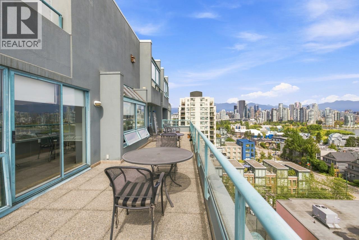
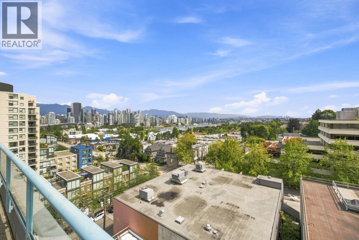
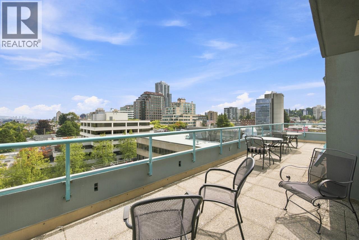
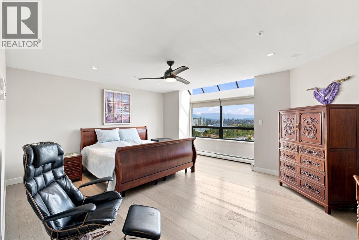
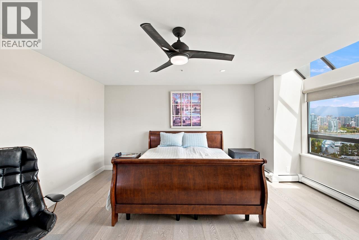
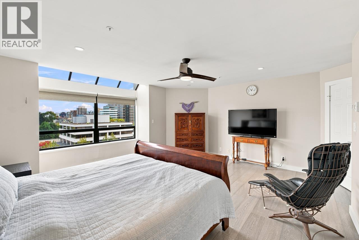
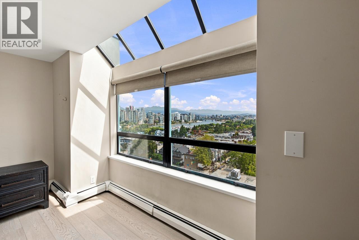
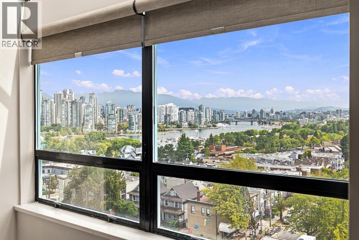
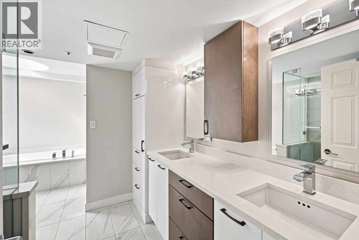
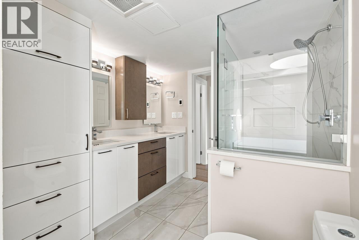
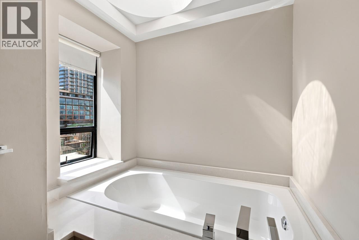
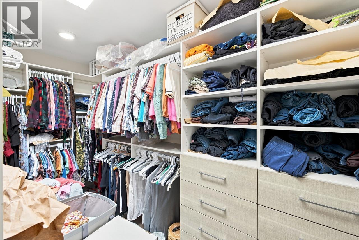
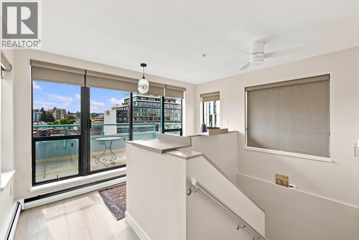
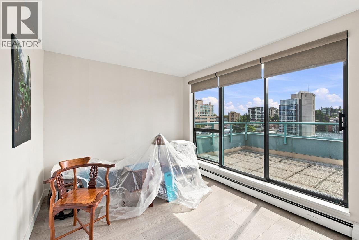
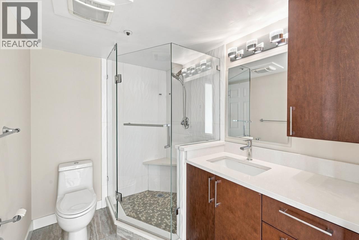
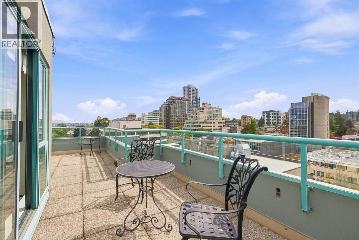
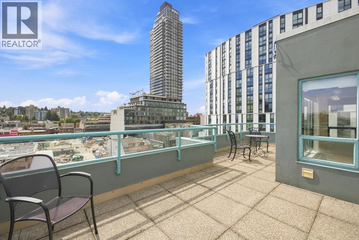
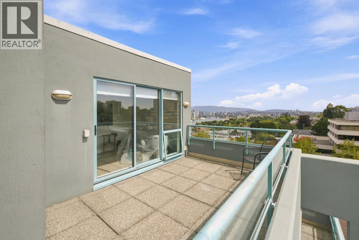
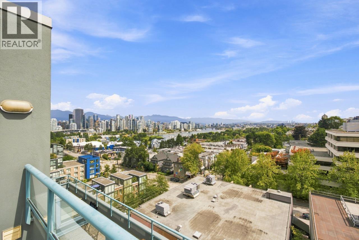
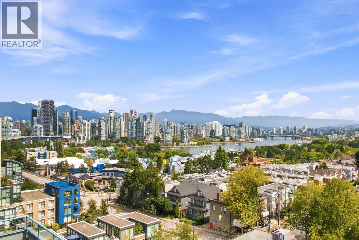
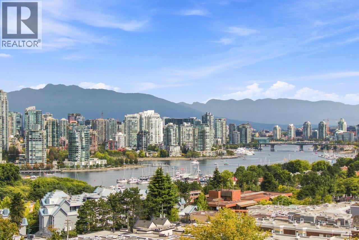
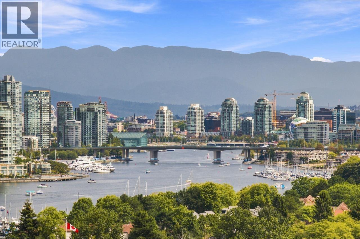
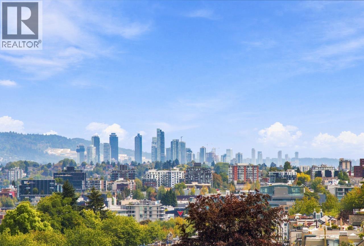
HOUSE IN THE SKY! South Granville & W 7th, 2 Lvl, 3 Bdrm, 3 Bath 1979 SF Luxury Penthouse 270 degree View False Creek, D/T, Yaletown, N. Shore, & 717 SF of Decks, Patios! Extensive reno´s prior to current Owner, who re-did the Kitchen, Baths & Flooring throughout. Main Level: 1043 SF, "House Sized" Living, Din Rm & Kitch, Big Bdrm, All w View & access to 350 SF of Deck & Balcony. 2nd Level: 936 SF, Primary Bdrm 250 SF w 5 pce Ensuite & big W/I closet, Plus decent 2nd Bdrm, Full Bath, Den/Flex area & 230 SF of Patio. Comes w 3 Secure Parking & is in a well managed & maint Concrete Bldg w low turnover. Steps to Granville Shops, Restaurants, Galleries, Transit, mins to D/T. Pets & Rentals allowed. Call LS Info Flrplan View. Remarkable Price! Showing Tue Sept 22 @ 5:15pm by Appt Call To Attend (id:61992)
Property Summary
MLS® Number
29908205
Property Type
Single Family
Transaction
For sale
Year Built
—
Floor Area
1,979 sqft
Lot Size
—
Bedrooms
3
Bathrooms
3
Stories
—
Parking Spaces
3
Annual Taxes
—
Days on Market
—
Ownership
Strata
Strata Fee
Monthly
View
View
Last Updated
Sep 21, 2026
Interior Features
Building Features
Central locationElevator
Fireplace
True
Building & Systems
Architectural Style
2 Level
Heating Type
Baseboard heaters, Hot Water
View
View
Amenities Nearby
Exercise CentreLaundry - In Suite
Community Features
Pets Allowed With RestrictionsRentals Allowed With Restrictions
Location
The above information is from sources deemed reliable but is not guaranteed and should not be relied upon without independent verification. Not intended to solicit properties currently listed for sale. MLS® data courtesy of Real Estate Board of Greater Vancouver. REALTOR®, REALTORS®, and the REALTOR® logo are certification marks owned by REALTOR® Canada Inc. and licensed exclusively to The Canadian Real Estate Association (CREA).