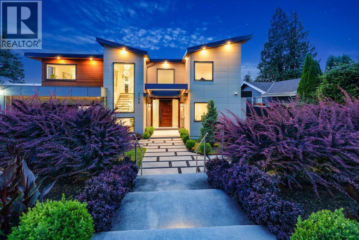
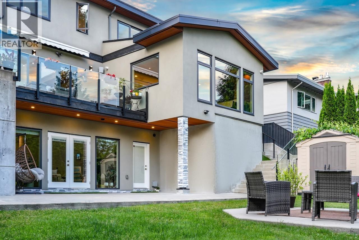
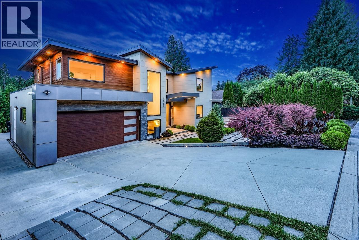
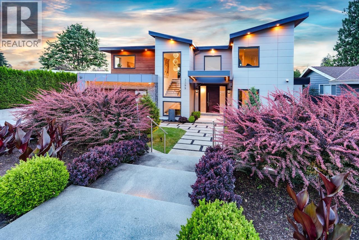
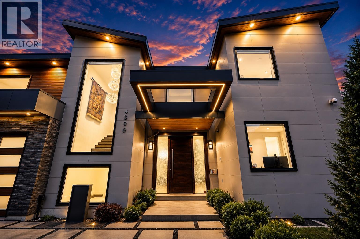
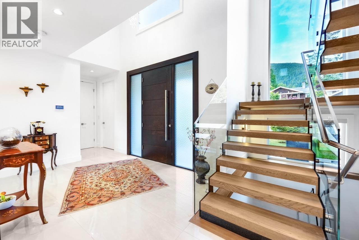
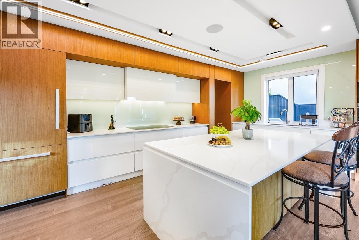
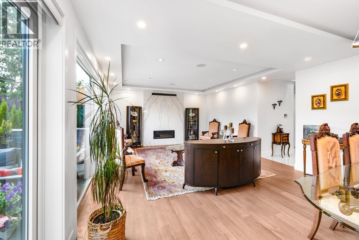
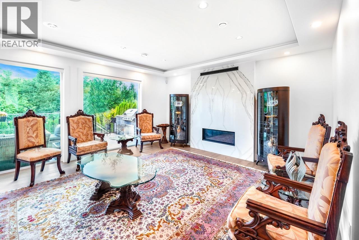
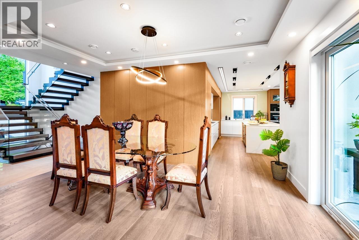
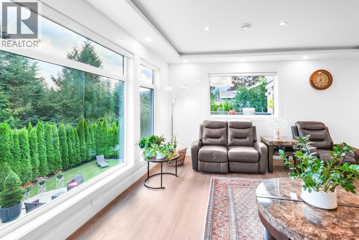
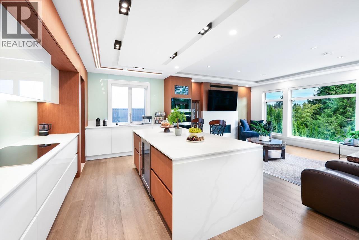
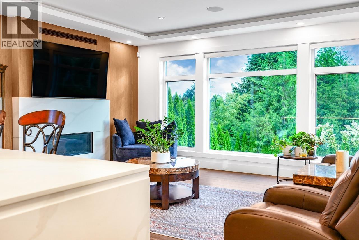
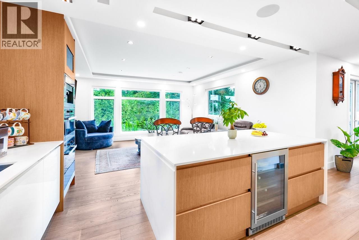
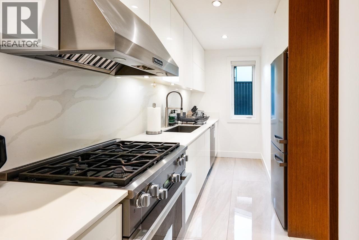
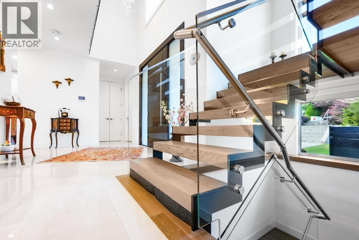
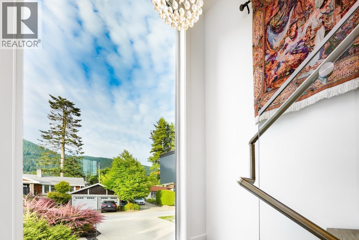
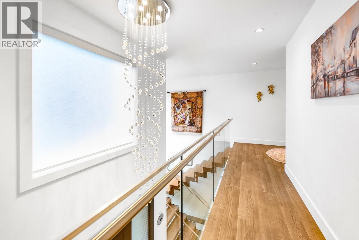
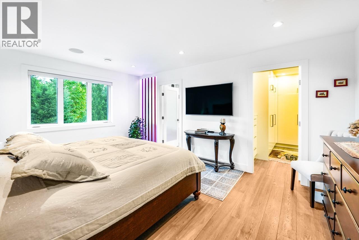
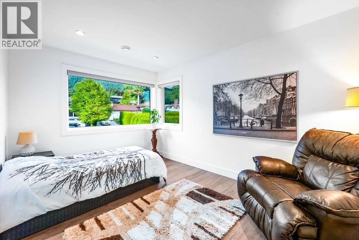
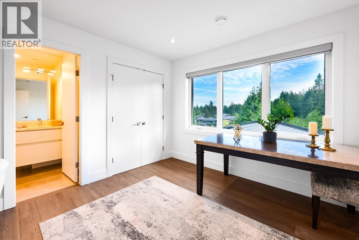
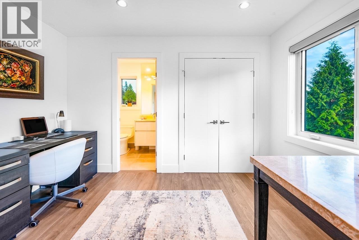
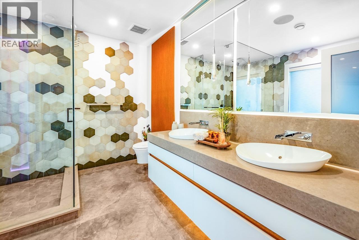
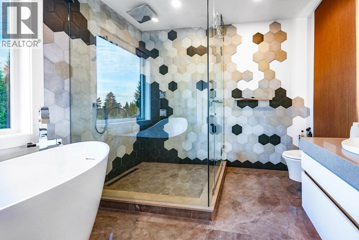
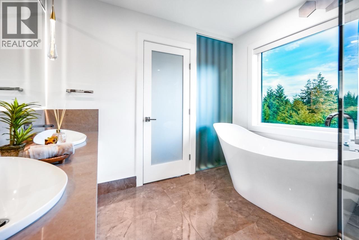
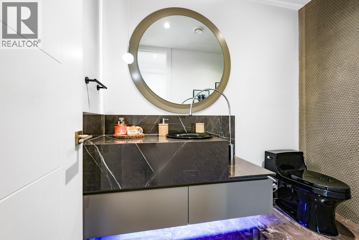
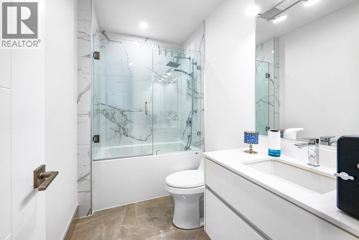
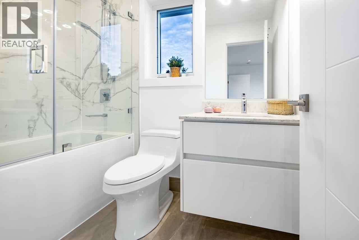
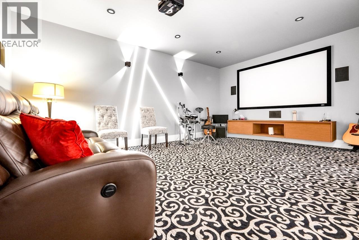
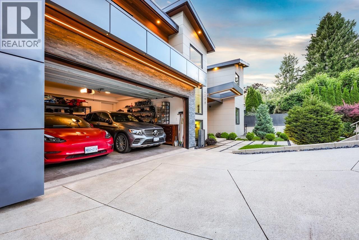
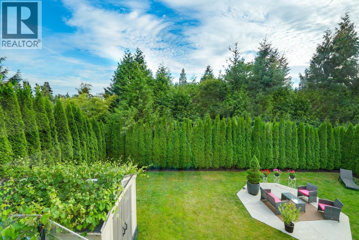
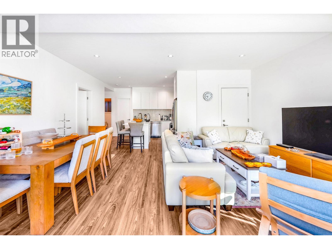
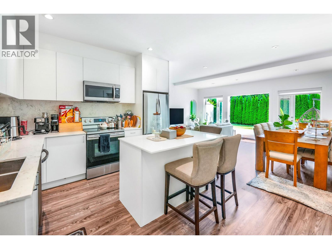
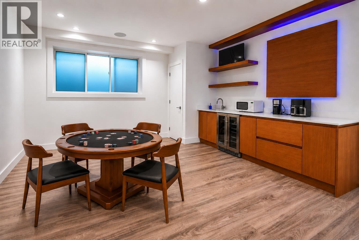
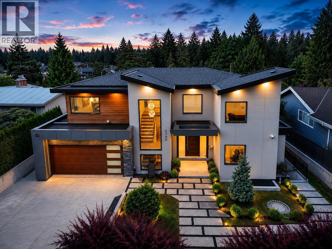
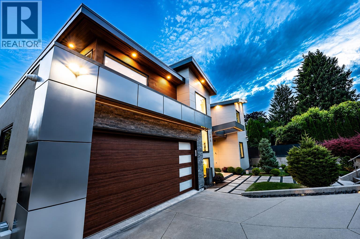
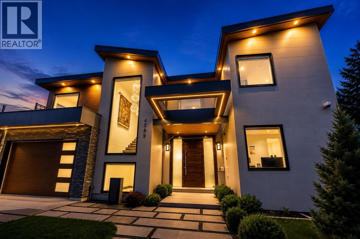
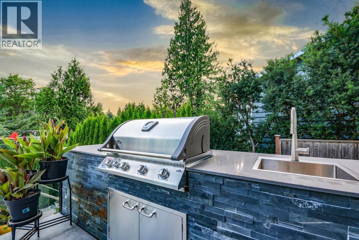
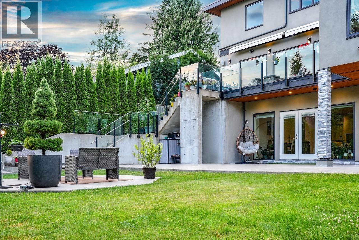
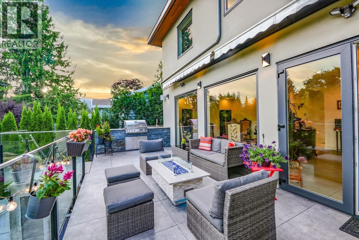
Welcome to this stunning custom-built home in sought-after Forest Hills, offering 8 bedrooms, 8 bathrooms and a 2-car garage. Designed with quality and attention to detail, the main floor features custom millwork, spacious living and family rooms with fireplaces, a chef-inspired kitchen with Miele appliances, separate wok kitchen and private office. Upstairs offers a luxurious primary suite with walk-in closet and ensuite, plus 3 additional bedrooms, each with its own bathroom. The lower level is ideal for entertainment and extended family, featuring a theatre room, 2-bedroom legal suite with its own kitchen and living area, plus a separate studio with wet bar, bathroom and laundry. Enjoy a private, flat backyard perfect for family gatherings and outdoor living. Located in the Canyon Heights Elementary and Handsworth Secondary catchments, close to Edgemont Village, parks, trails and North Shore amenities. (id:61992)
Property Summary
MLS® Number
30026667
Property Type
Single Family
Transaction
For sale
Year Built
—
Floor Area
4,804 sqft
Lot Size
—
Bedrooms
8
Bathrooms
8
Stories
—
Parking Spaces
4
Annual Taxes
—
Days on Market
—
Ownership
Freehold
View
View
Last Updated
Sep 21, 2026
Interior Features
Appliances Included
All
Basement
Basement Type
Full (Finished)
Features
Unknown
Building Features
Central location
Fireplace
True
Building & Systems
Architectural Style
2 Level
Heating Type
Forced air, Radiant heat
Cooling
Air Conditioned
View
View
Amenities Nearby
Guest SuiteLaundry - In Suite
Location
The above information is from sources deemed reliable but is not guaranteed and should not be relied upon without independent verification. Not intended to solicit properties currently listed for sale. MLS® data courtesy of Real Estate Board of Greater Vancouver. REALTOR®, REALTORS®, and the REALTOR® logo are certification marks owned by REALTOR® Canada Inc. and licensed exclusively to The Canadian Real Estate Association (CREA).