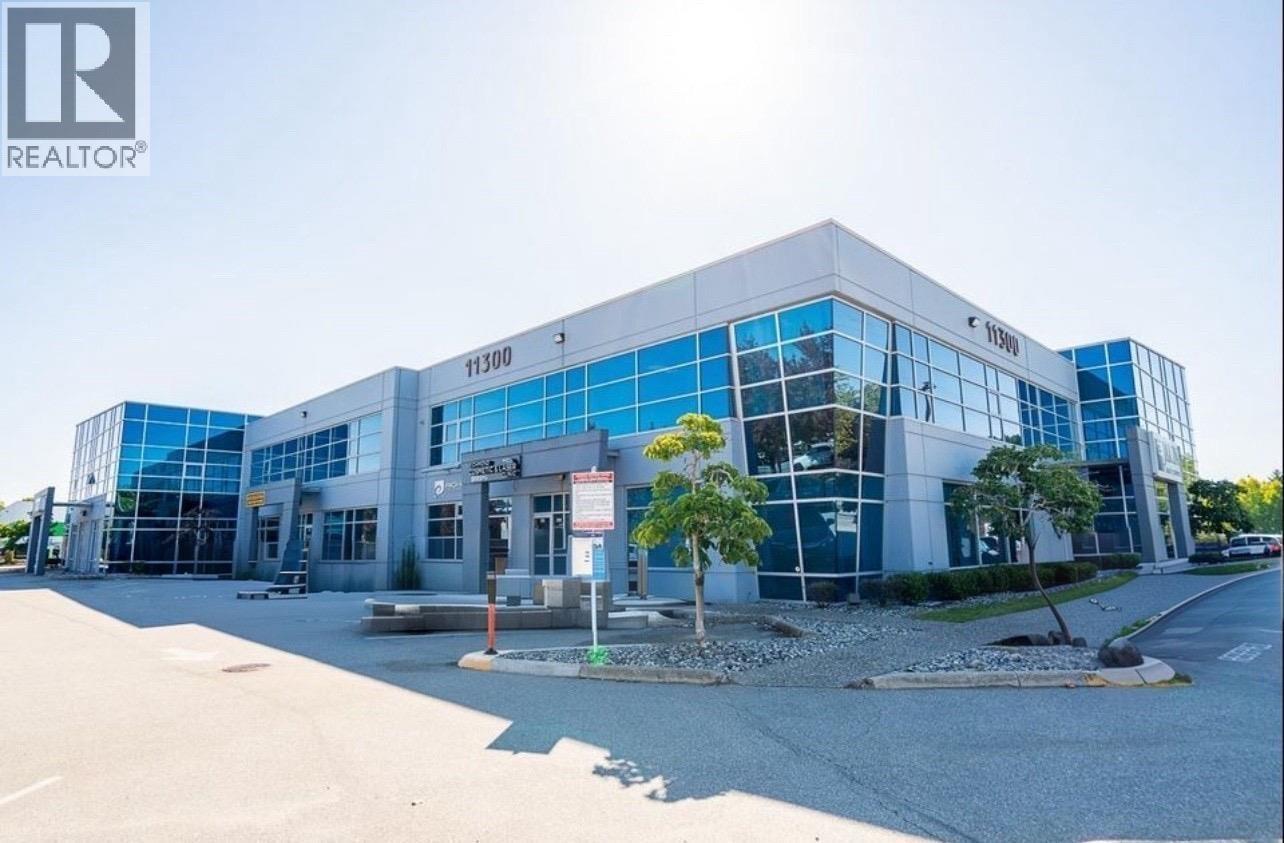
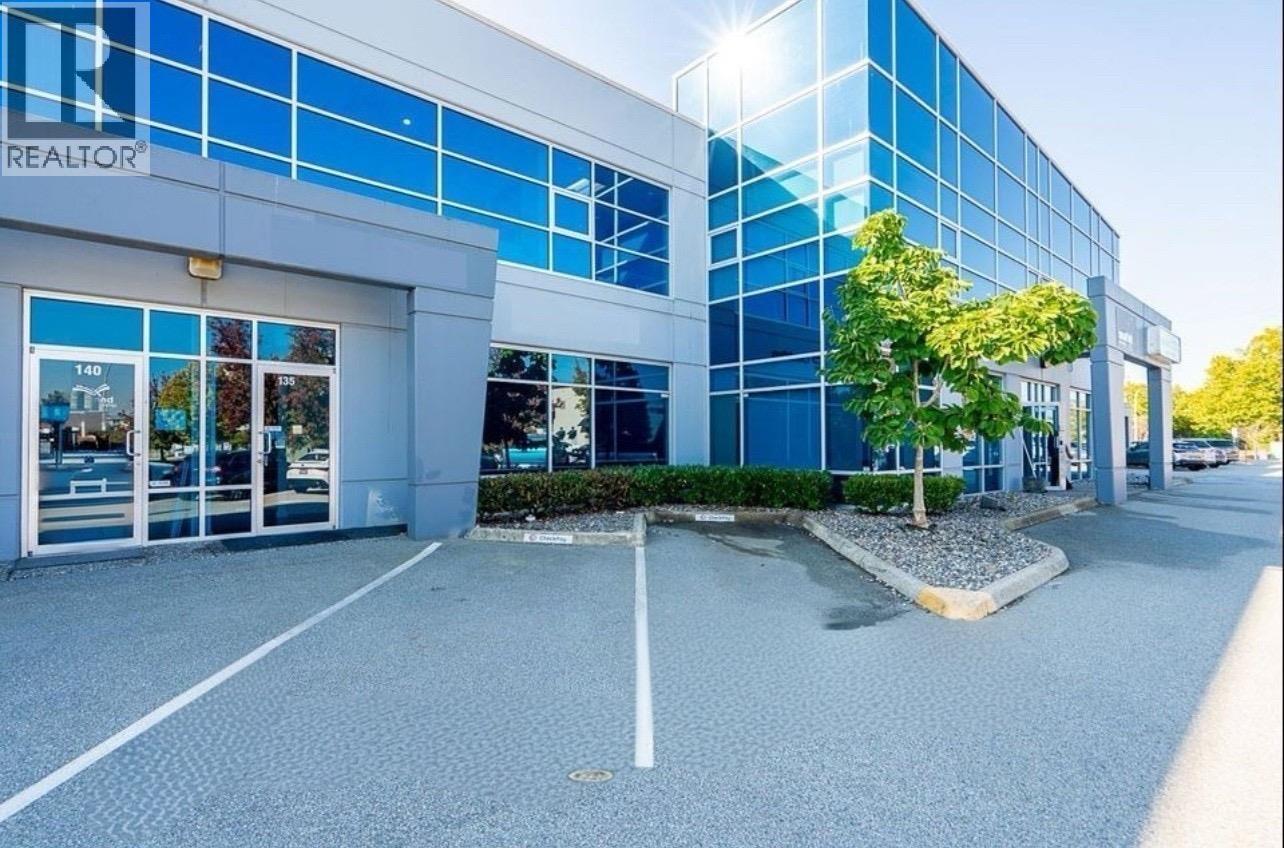
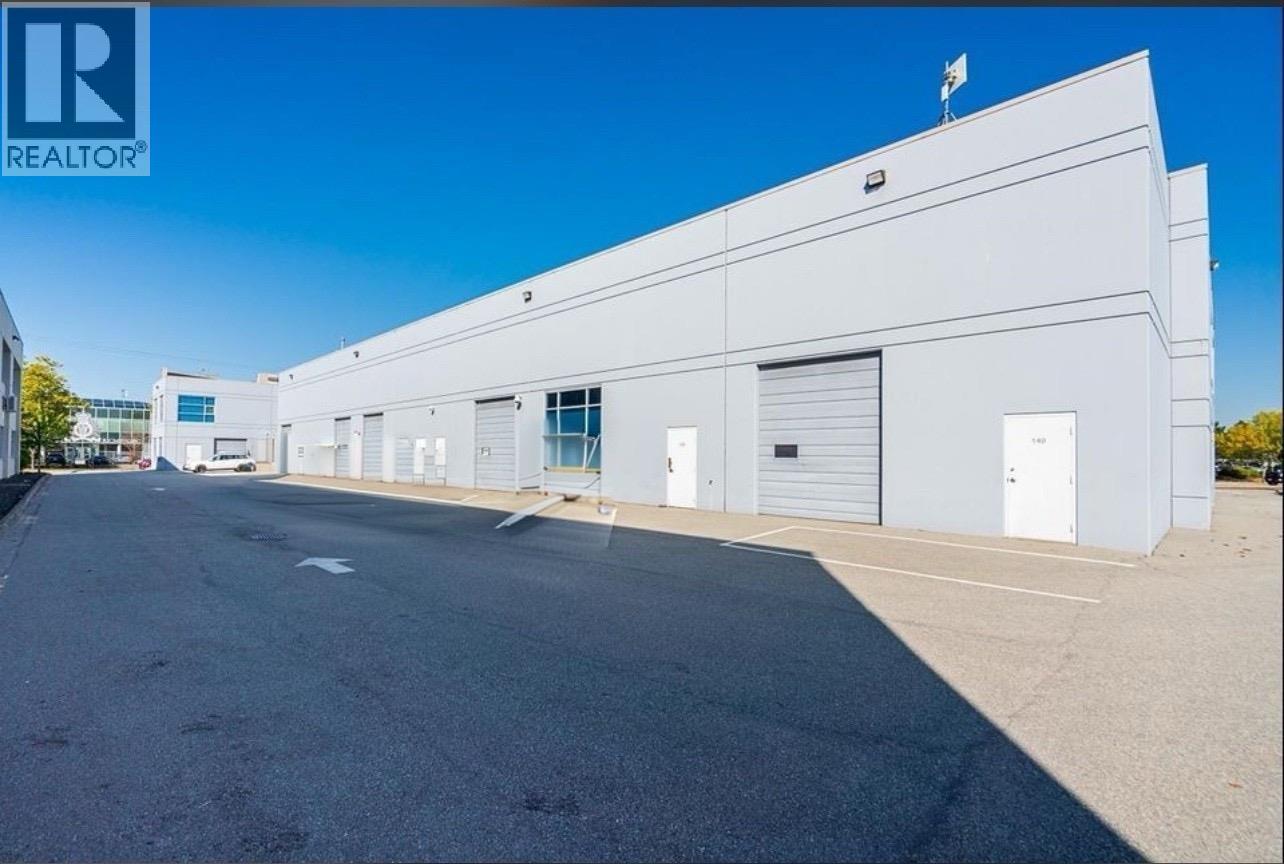
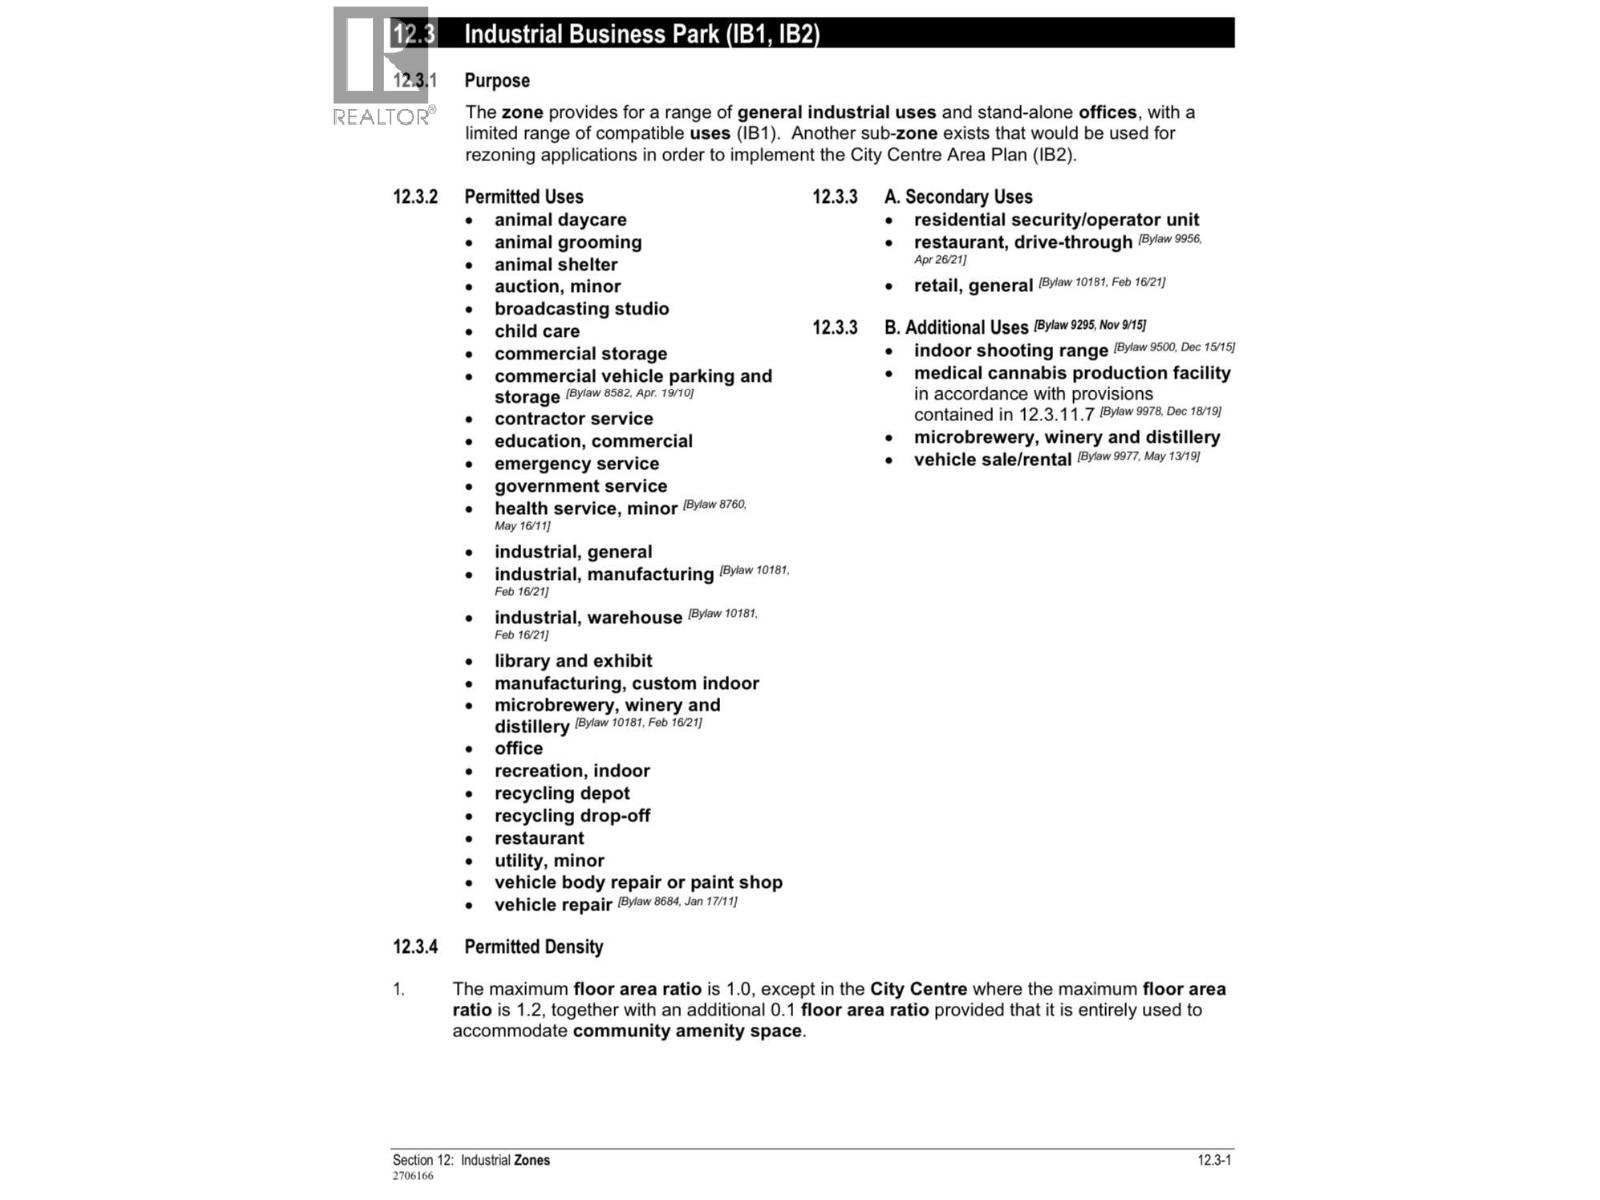
4,942 sq ft strata warehouse unit in prime South Richmond with 18 I zoning, ideal for office or light industrial use. Fully improved with two levels of air-conditioned office/showroom space. Main floor features reception, 2 boardrooms, 5 workstations, kitchen, washroom with shower, and hardwood floors. Upper level offers 3 private offices, large open studio/work area, print/IT room, kitchenette, and 2 washrooms with ample natural light. Convenient access to Steveston Hwy and Hwy 99, with shopping and dining nearby al Ironwood Plaza. Includes 4 designated parking stalls. Option to lease each level separately. A versatile, well-located space perfect for growing businesses or investors seeking strong rental potential. Available immediately. (id:61992)
Property Summary
MLS® Number
30028858
Property Type
Industrial
Transaction
For lease
Year Built
—
Floor Area
—
Lot Size
—
Bedrooms
—
Bathrooms
—
Stories
—
Parking Spaces
—
Annual Taxes
—
Days on Market
—
Zoning
IB1
Strata Fee
Monthly
Last Updated
Sep 14, 2026
Interior Features
Fireplace
False
Location
The above information is from sources deemed reliable but is not guaranteed and should not be relied upon without independent verification. Not intended to solicit properties currently listed for sale. MLS® data courtesy of Real Estate Board of Greater Vancouver. REALTOR®, REALTORS®, and the REALTOR® logo are certification marks owned by REALTOR® Canada Inc. and licensed exclusively to The Canadian Real Estate Association (CREA).