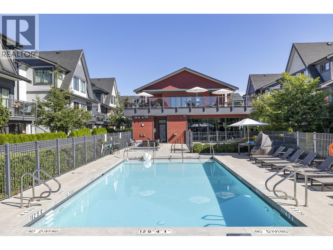
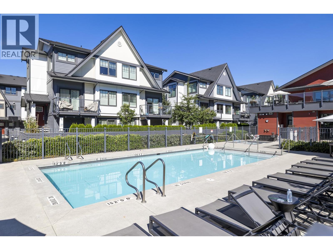
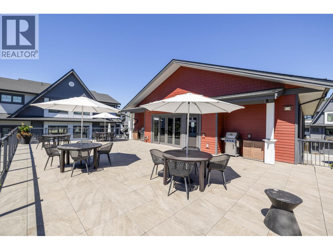
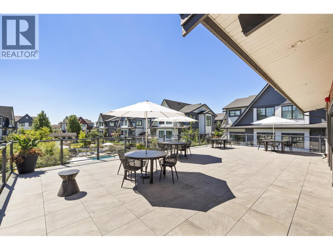
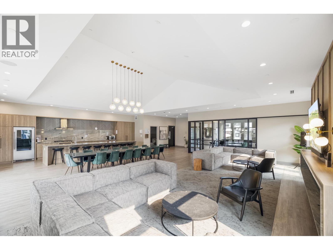
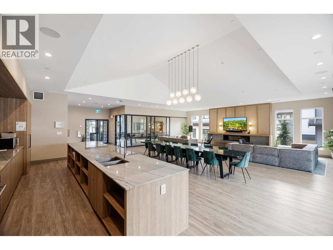
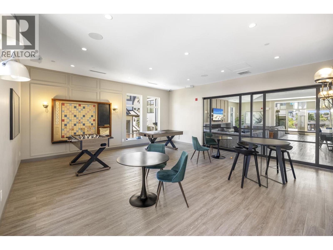
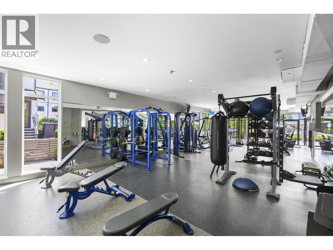
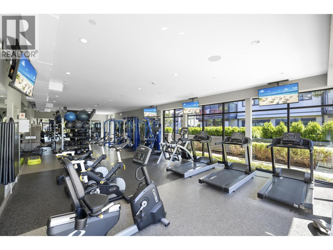
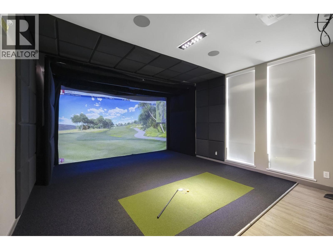
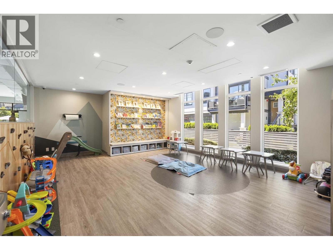
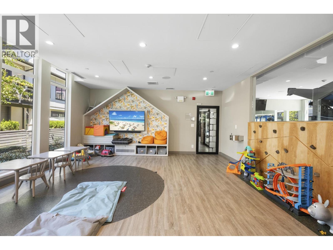
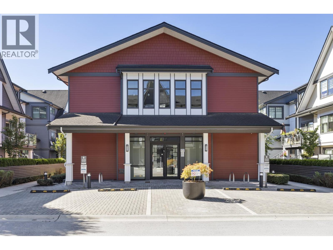
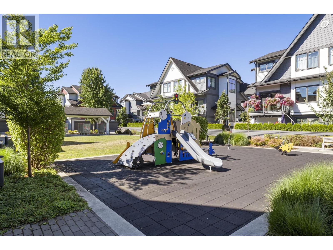
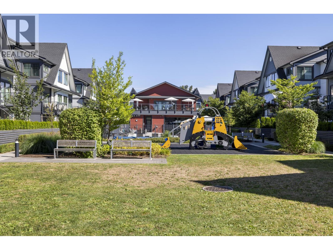
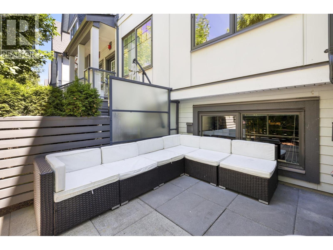
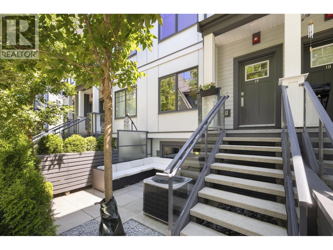
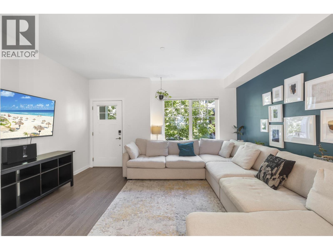
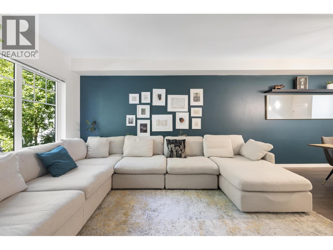
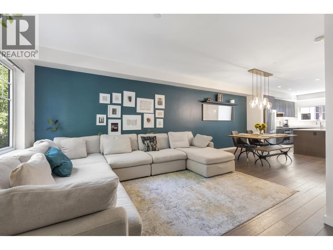
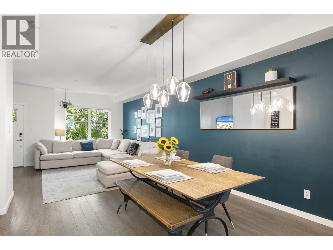
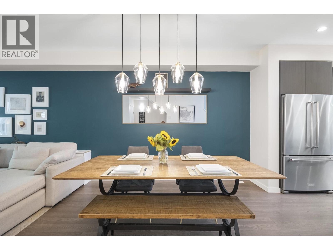
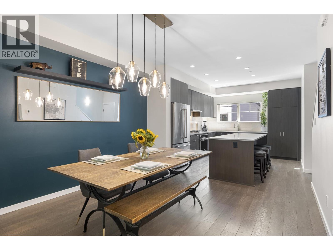
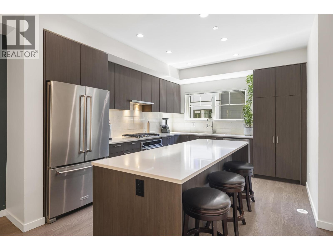
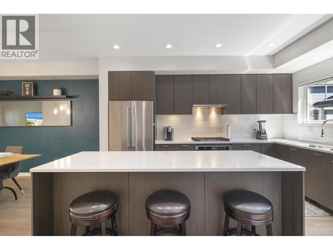
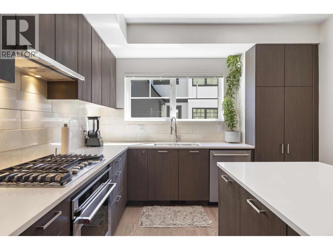
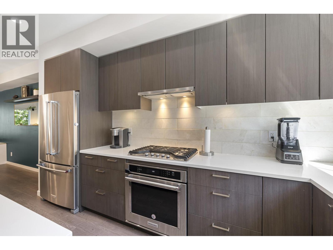
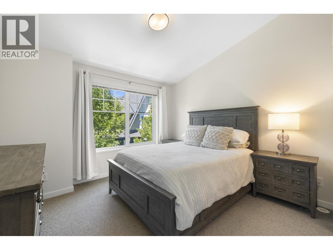
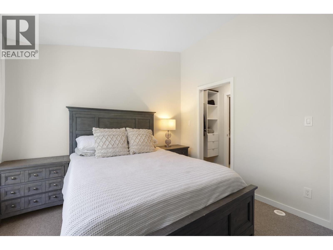
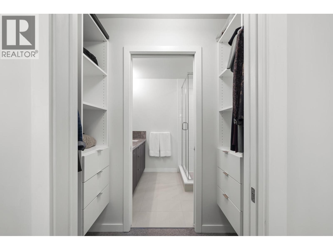
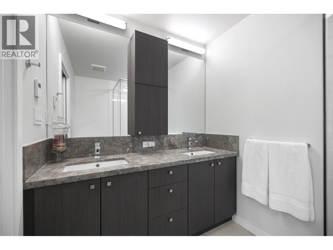
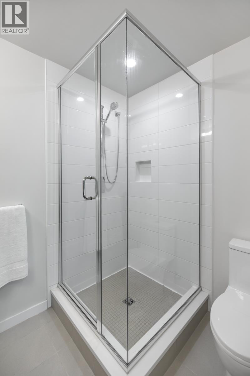
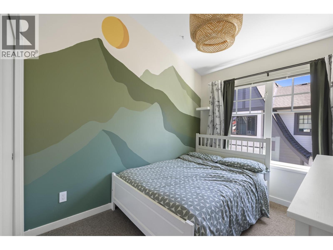
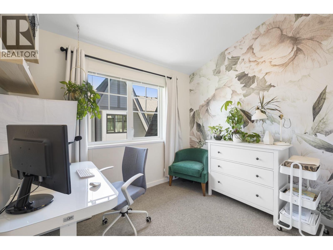
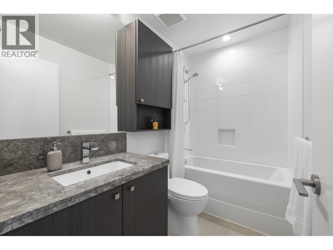
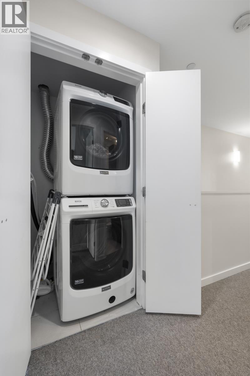
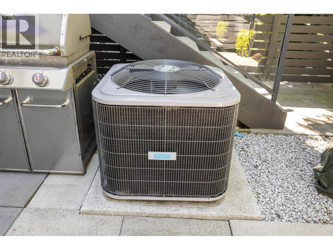
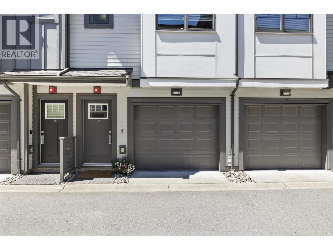
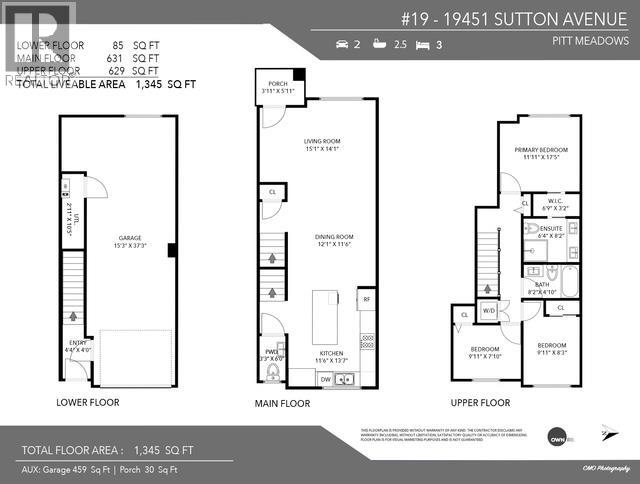
Nature´s Walk by Omni! With access to 5,000 Sq.Ft. of resort-style, first-class amenities including outdoor pool, hot tub, full-size gym, huge lounge with rooftop deck, golf simulator, games room, and playground for the kids. The main floor is perfect for entertaining, and boasts 9´ ceilings, a modern kitchen with gas range, huge island, stainless appliances and yard area off the living room. Upstairs you´ll find the laundry, 3 bedrooms, including a primary retreat featuring vaulted ceilings, walkthrough closet and 4-piece ensuite with his and her sinks! Other features include A/C, tandem garage with bonus room, and visitor/street parking nearby. Walking distance to Osprey Village, the Fraser River, quick access to the Golden Ears Bridge and all major routes. (id:61992)
Property Summary
MLS® Number
30117305
Property Type
Single Family
Transaction
For sale
Year Built
—
Floor Area
1,345 sqft
Lot Size
—
Bedrooms
3
Bathrooms
3
Stories
—
Parking Spaces
2
Annual Taxes
—
Days on Market
—
Ownership
Strata
Strata Fee
Monthly
Last Updated
Sep 16, 2026
Interior Features
Appliances Included
All
Building Features
Central location
Fireplace
False
Building & Systems
Heating Type
Forced air
Cooling
Air Conditioned
Pool
Outdoor pool
Amenities Nearby
Exercise CentreLaundry - In SuiteRecreation Centre
Community Features
Pets Allowed With RestrictionsRentals Allowed With Restrictions
Location
The above information is from sources deemed reliable but is not guaranteed and should not be relied upon without independent verification. Not intended to solicit properties currently listed for sale. MLS® data courtesy of Real Estate Board of Greater Vancouver. REALTOR®, REALTORS®, and the REALTOR® logo are certification marks owned by REALTOR® Canada Inc. and licensed exclusively to The Canadian Real Estate Association (CREA).