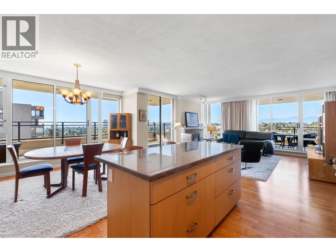
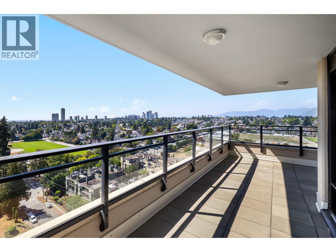
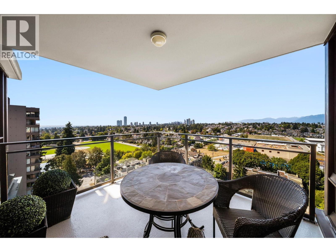
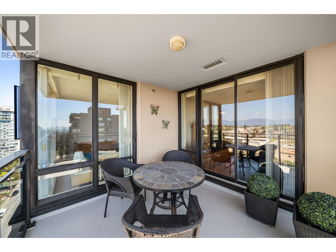
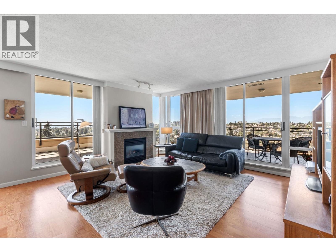
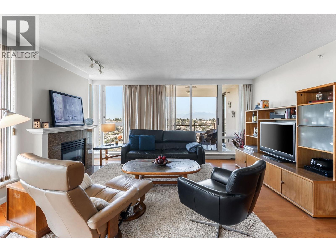
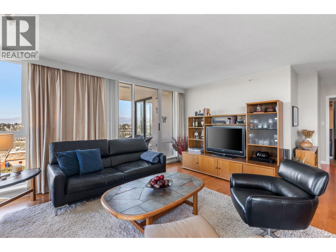
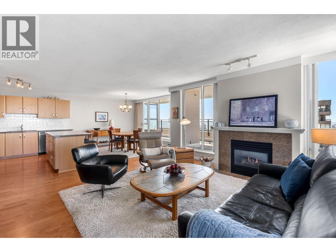
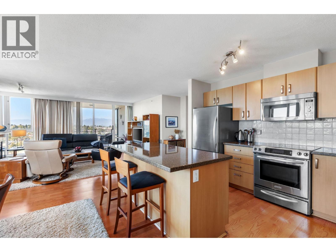
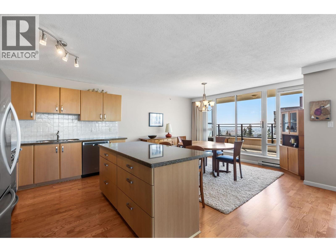
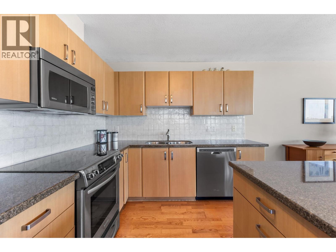
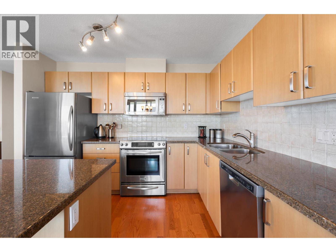
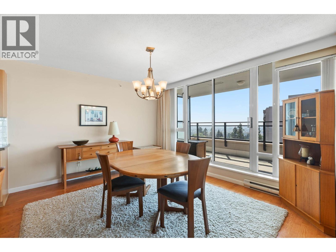
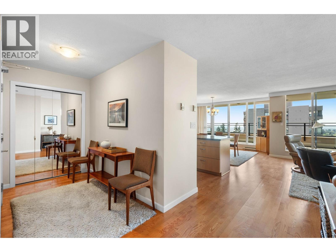
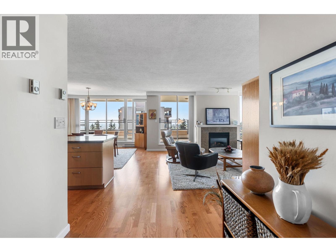
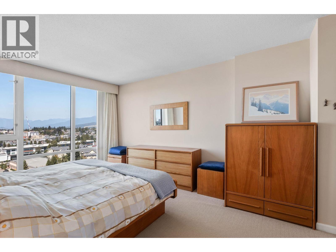
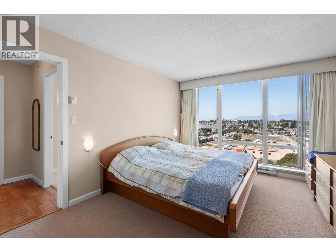
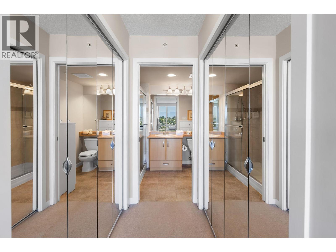
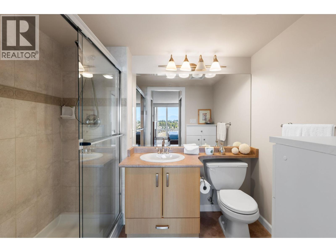
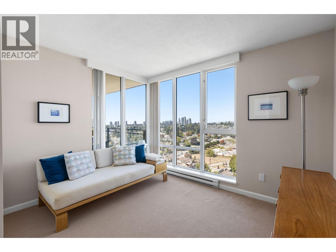
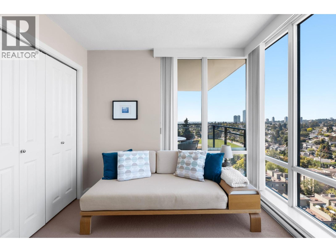
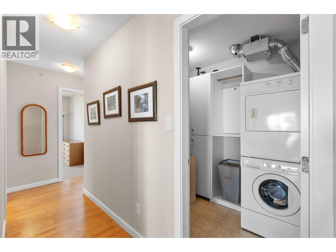
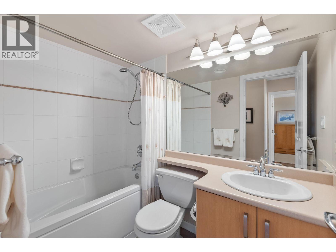
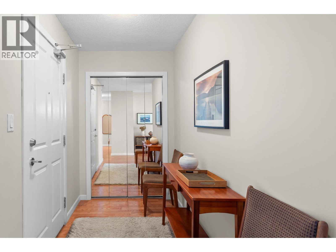
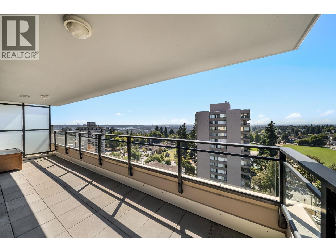
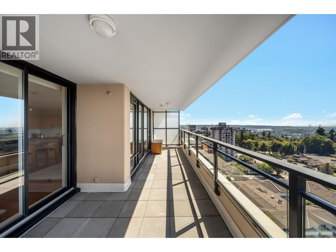
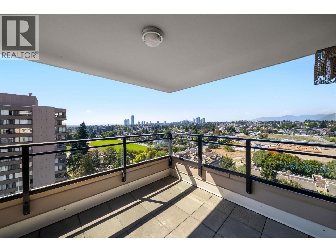
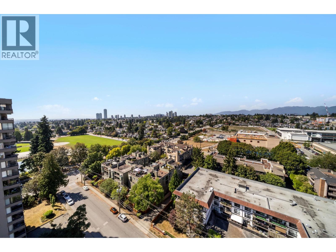
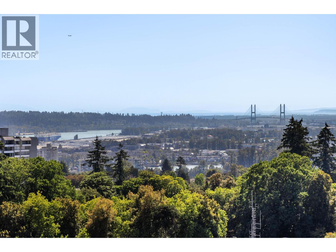
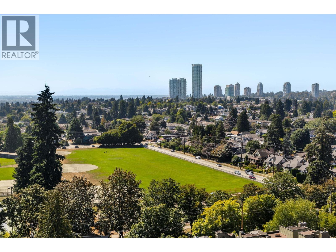
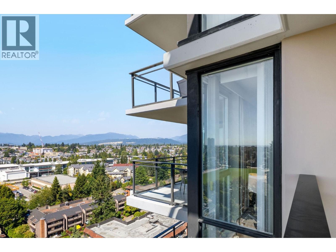
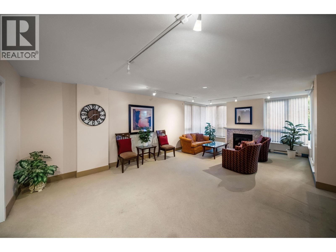
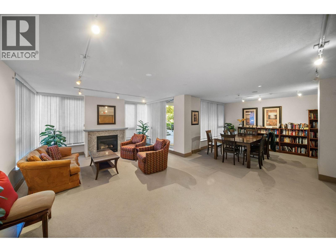
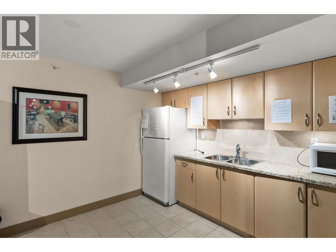
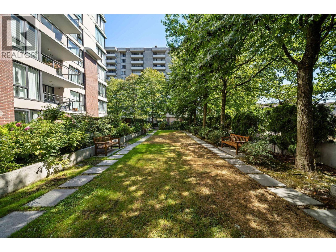
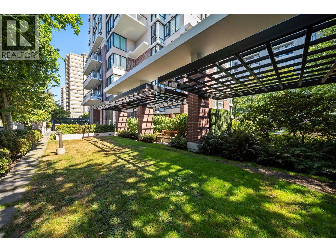
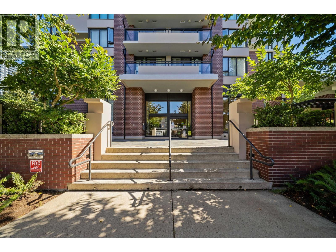
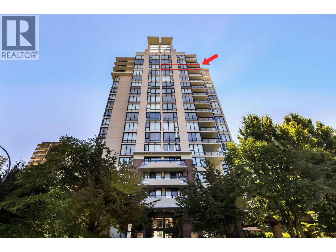
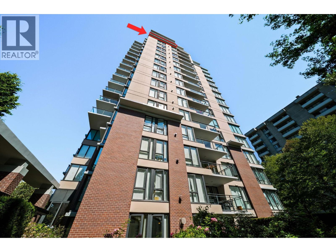
OPEN HOUSE: SUNDAY, SEPT 13. 3:30-4:30PM. SUB-PENTHOUSE + STUNNING 270° VIEWS + 280 SQ.FT. OUTDOOR LIVING Bosa´s GENERATIONS in vibrant Uptown New Westminster. This high-floor corner residence features an exceptional open-concept layout with floor-to-ceiling windows capturing panoramic 270° views from virtually every room, plus 280 sq.ft. of outdoor living across two oversized balconies. The spacious kitchen with central island, granite counters, and built-in microwave flows seamlessly into the dining and living areas with a cozy gas fireplace. Beautiful ¾" solid oak hardwood flooring enhances the main living areas. Two well-sized bedrooms include a generous primary with double closets and an ensuite. In-suite laundry and a large storage room add excellent functionality for downsizers or families. Includes two exceptionally well-located underground parking stalls near the entrance, plus separate storage. Steps to parks, shops, schools & restaurants. (id:61992)
Property Summary
MLS® Number
30195875
Property Type
Single Family
Transaction
For sale
Year Built
—
Floor Area
1,248 sqft
Lot Size
—
Bedrooms
2
Bathrooms
2
Stories
—
Parking Spaces
2
Annual Taxes
—
Days on Market
—
Ownership
Strata
Strata Fee
Monthly
View
View
Last Updated
Sep 21, 2026
Interior Features
Appliances Included
All
Building Features
Central locationElevator
Fireplace
False
Building & Systems
Heating Type
Baseboard heaters
View
View
Amenities Nearby
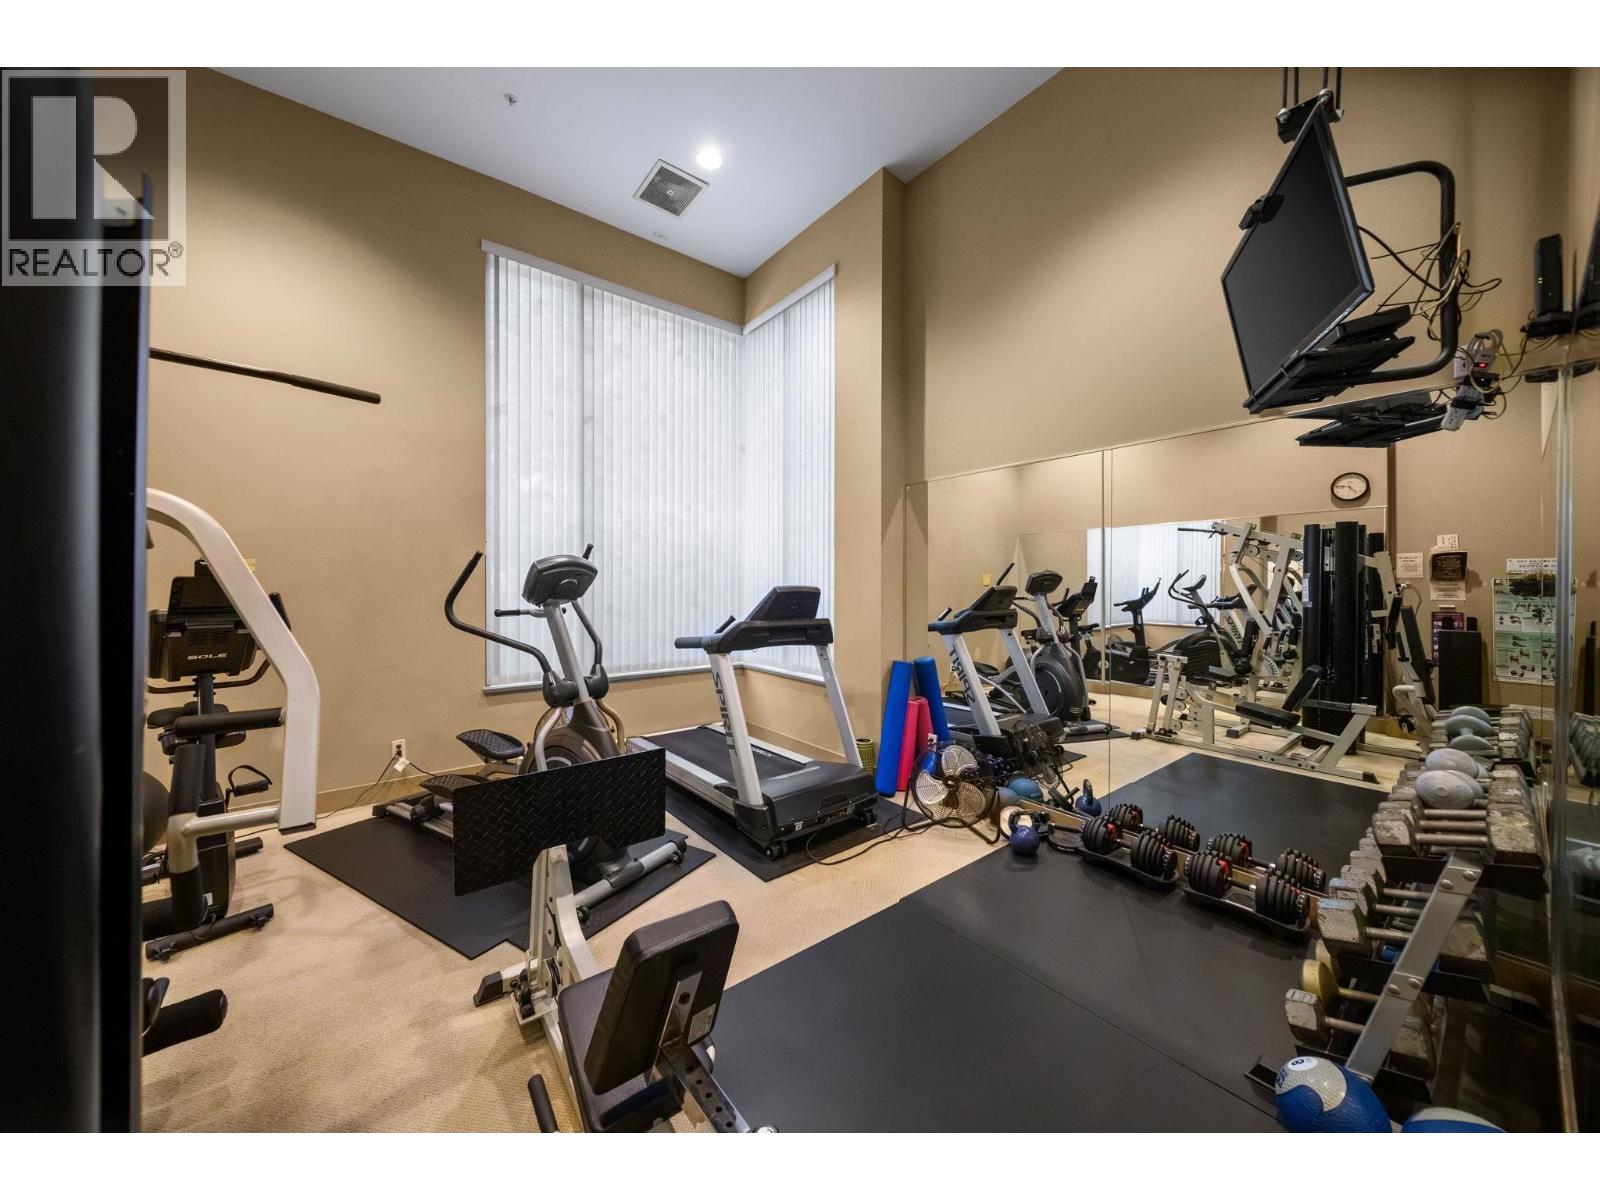
Exercise CentreGuest SuiteLaundry - In Suite
Community Features
Pets Allowed With RestrictionsRentals Allowed With Restrictions
Location
The above information is from sources deemed reliable but is not guaranteed and should not be relied upon without independent verification. Not intended to solicit properties currently listed for sale. MLS® data courtesy of Real Estate Board of Greater Vancouver. REALTOR®, REALTORS®, and the REALTOR® logo are certification marks owned by REALTOR® Canada Inc. and licensed exclusively to The Canadian Real Estate Association (CREA).