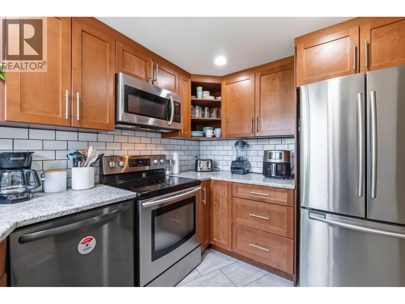
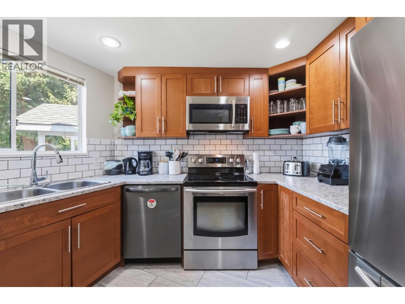
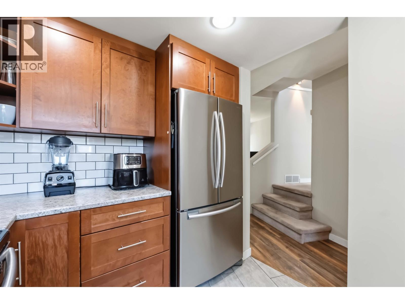
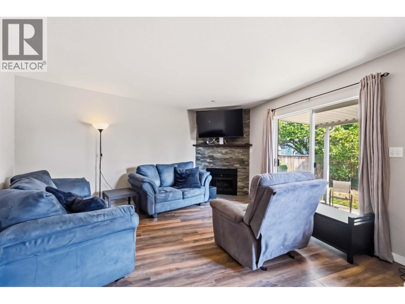
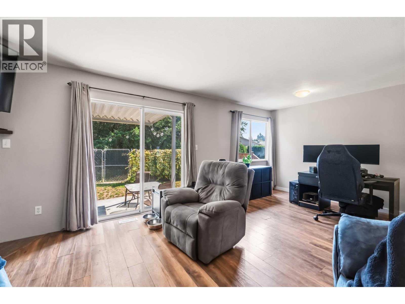
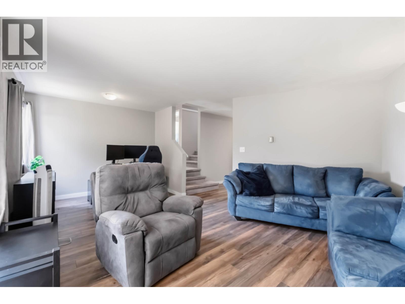
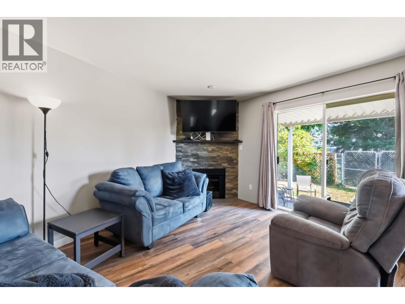
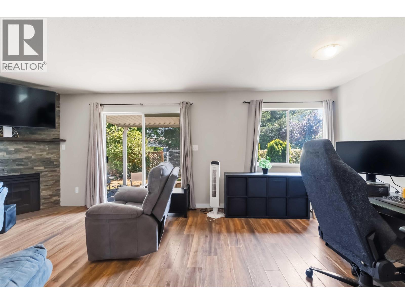
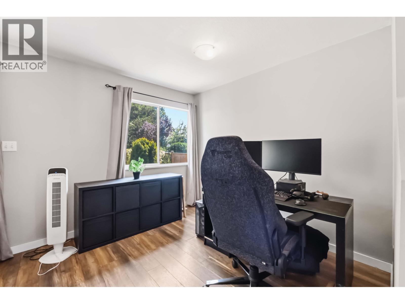
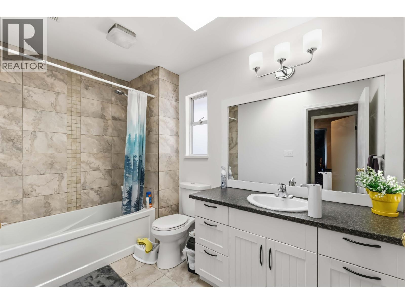
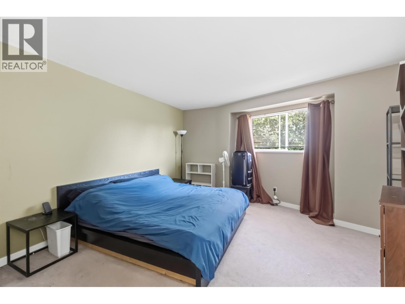
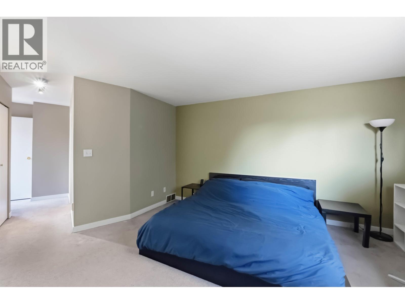
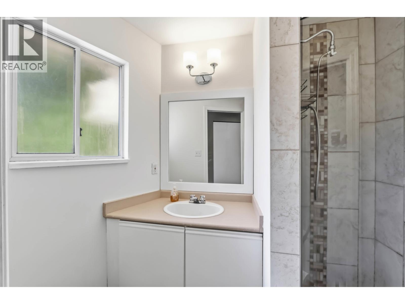
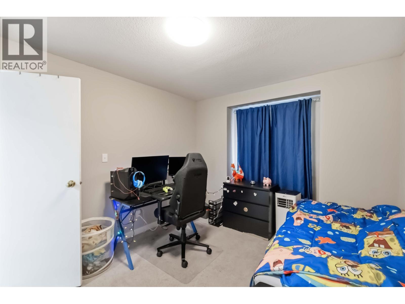
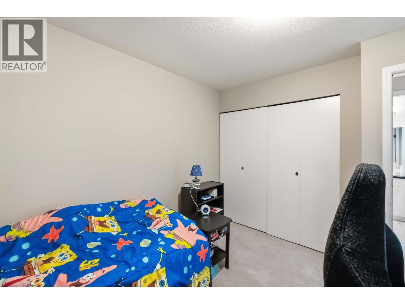
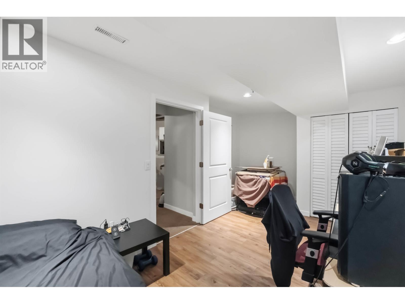
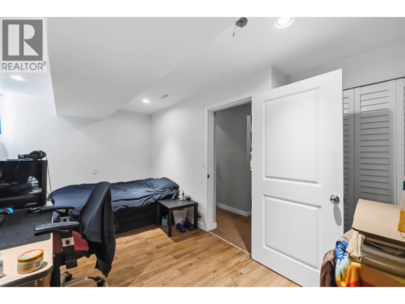
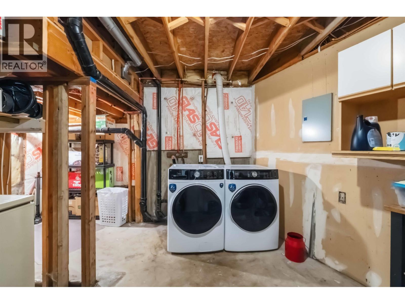
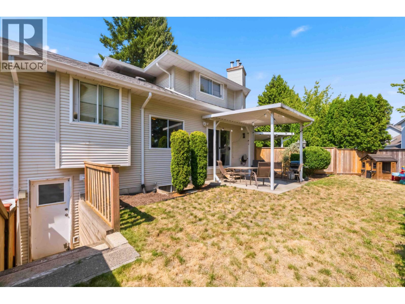
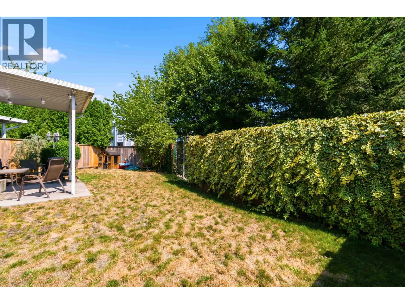
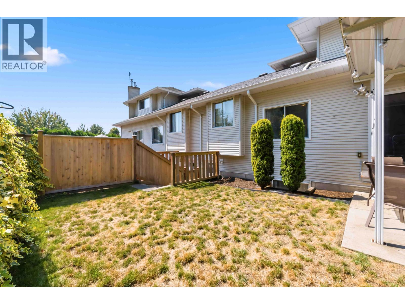
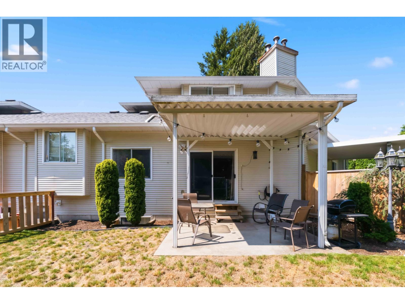
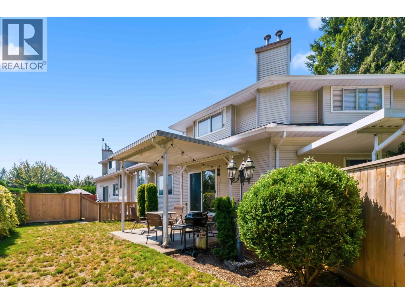
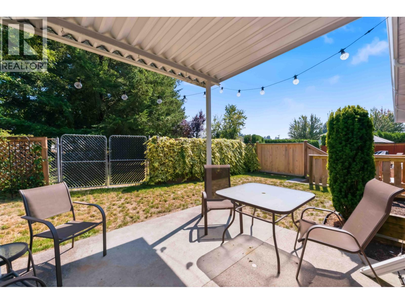
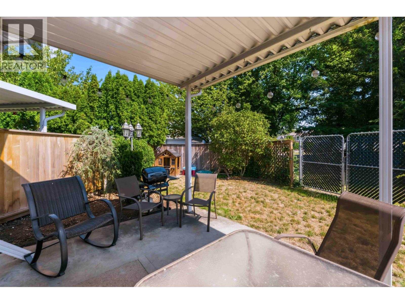
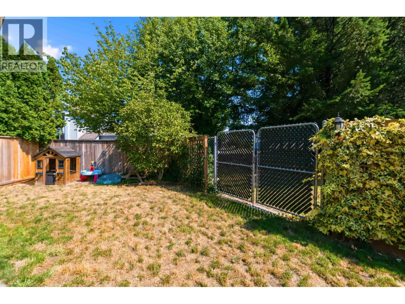
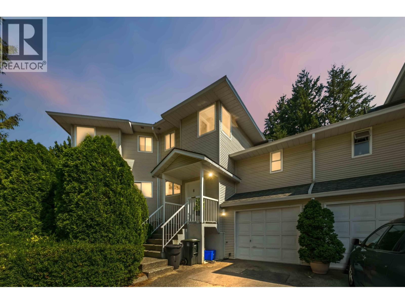
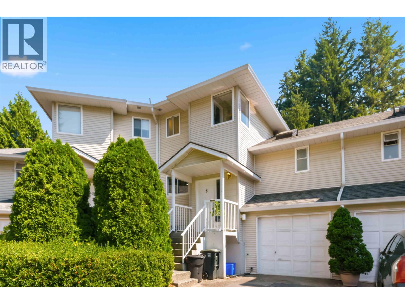
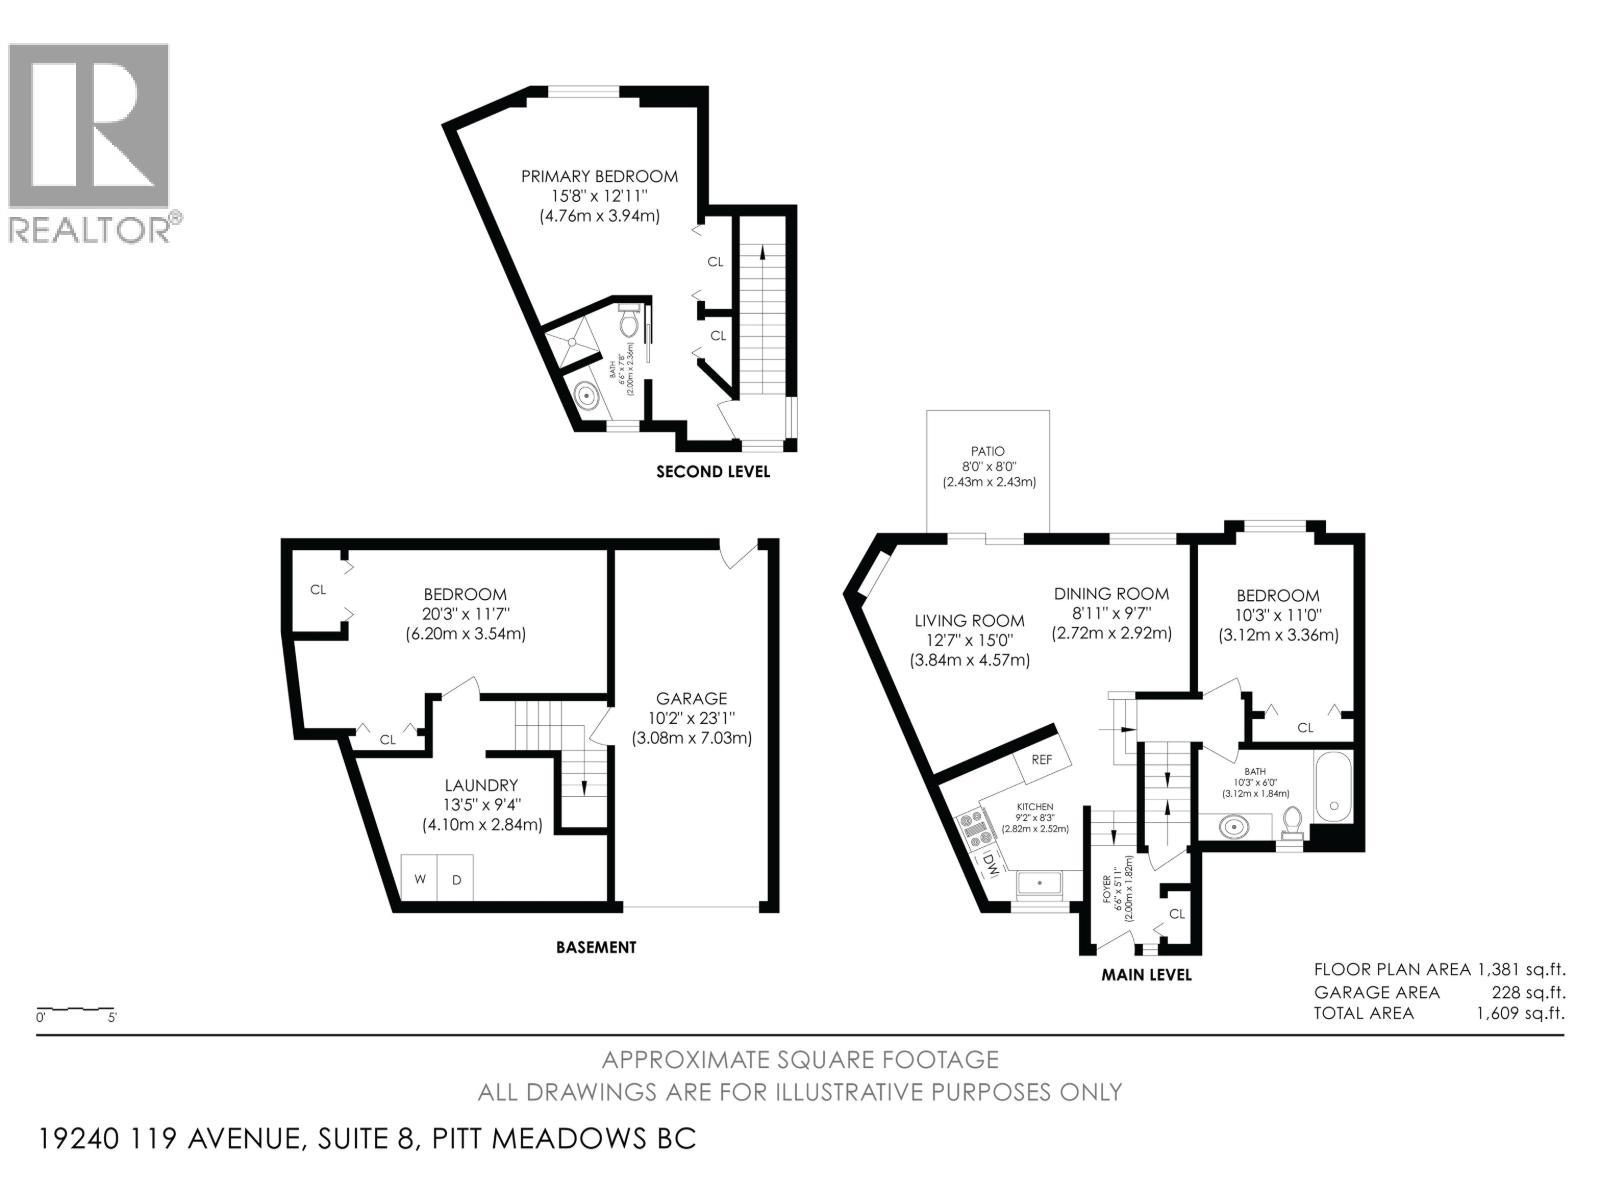
HOUSE SIZED BACKYARD! This family oriented 3 bedroom, 2 bath townhome is located in central Pitt Meadows and is steps from schools of all levels, shopping, transit, Westcoast Express, parks & more! Main entry has updated kitchen w/custom cabinets, s/s appliances, tile backsplash, updated lighting, open living/dining area w/gas fireplace, large bedroom PLUS full bathroom & direct access to HUGE FENCED YARD with covered patio & gate to park/playground behind. Upper level has private primary bedroom & bathroom! Basement has MASSIVE 3rd bedroom & unfinished laundry/utility/storage area awaiting your ideas - create a rec/theatre/play room or perfect for home gym! BONUSES: single car garage + parking pad, NO POLY B PIPING, newer washer/dryer, laminate/tile flooring, 3 pets allowed, no size max! (id:61992)
Property Summary
MLS® Number
30231620
Property Type
Single Family
Transaction
For sale
Year Built
—
Floor Area
1,495 sqft
Lot Size
—
Bedrooms
3
Bathrooms
2
Stories
—
Parking Spaces
2
Annual Taxes
—
Days on Market
—
Ownership
Strata
Strata Fee
Monthly
View
View
Last Updated
Sep 21, 2026
Interior Features
Appliances Included
All
Basement
Basement Type
Unknown (Partially finished)
Features
Unknown
Building Features
Central location
Fireplace
False
Building & Systems
Architectural Style
2 Level
Heating Type
Forced air
View
View
Amenities Nearby
Laundry - In Suite
Community Features
Pets AllowedPets Allowed With Restrictions
Location
The above information is from sources deemed reliable but is not guaranteed and should not be relied upon without independent verification. Not intended to solicit properties currently listed for sale. MLS® data courtesy of Real Estate Board of Greater Vancouver. REALTOR®, REALTORS®, and the REALTOR® logo are certification marks owned by REALTOR® Canada Inc. and licensed exclusively to The Canadian Real Estate Association (CREA).