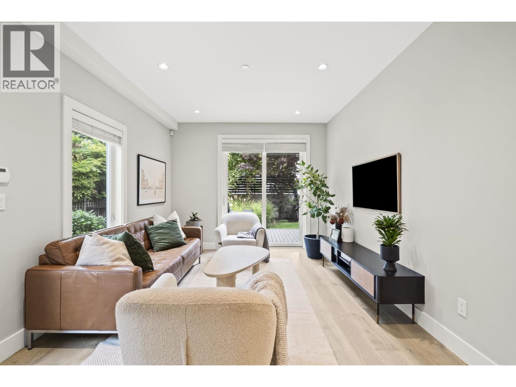
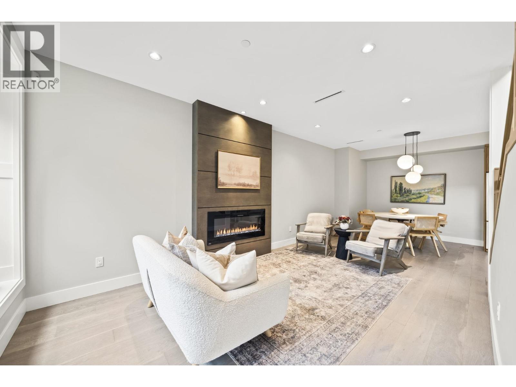
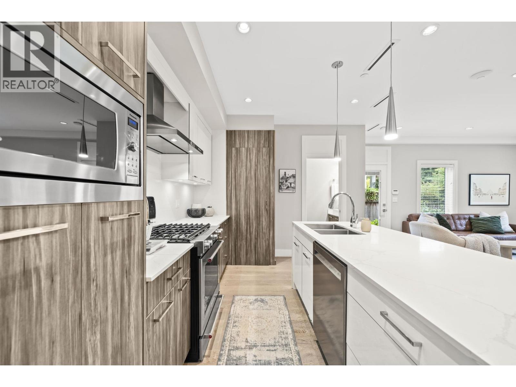
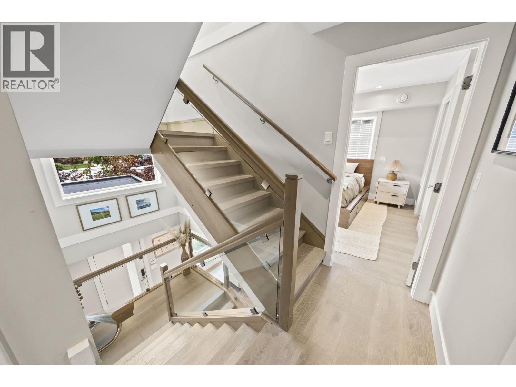
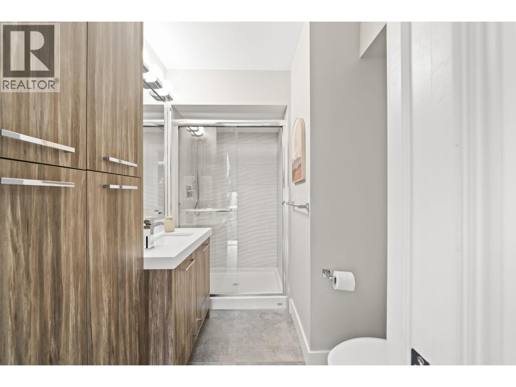
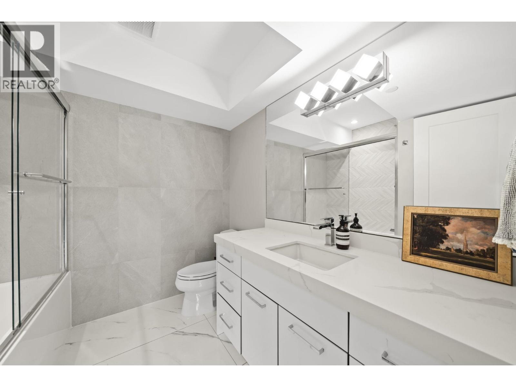
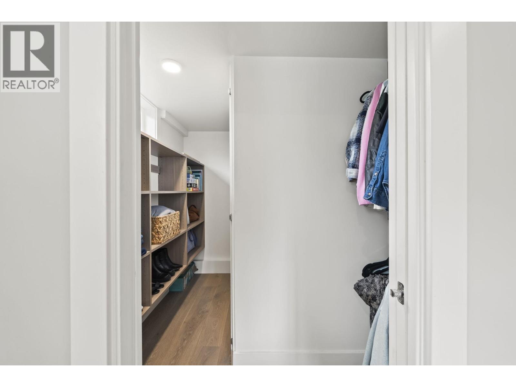
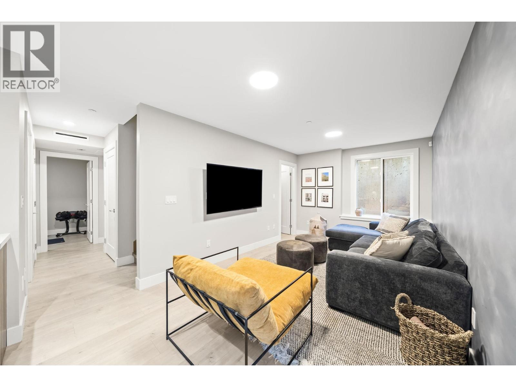
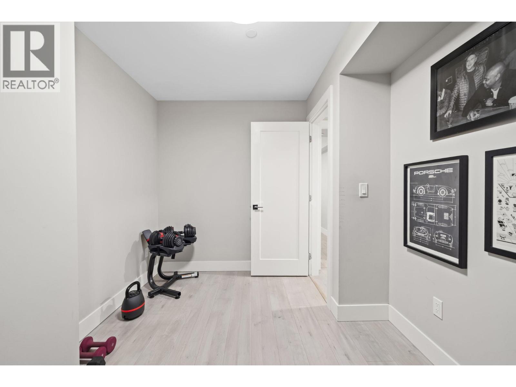
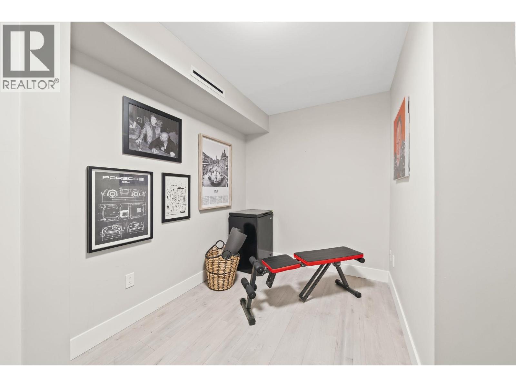
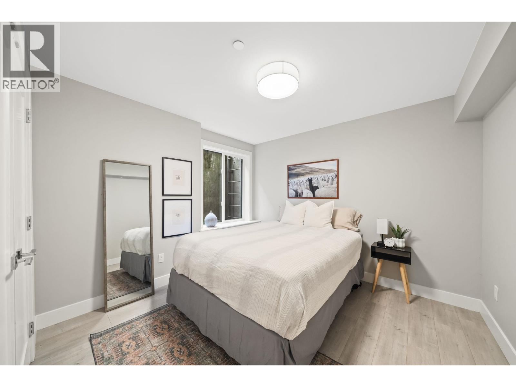
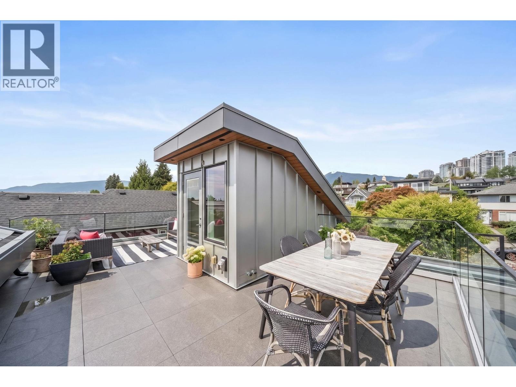
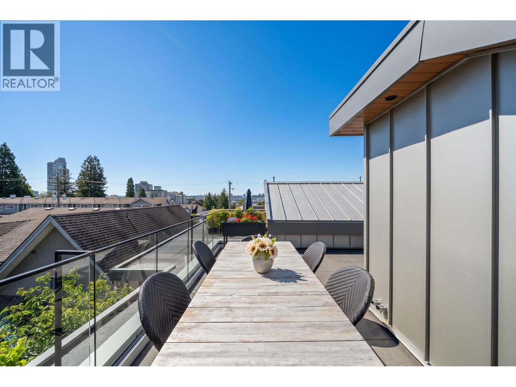
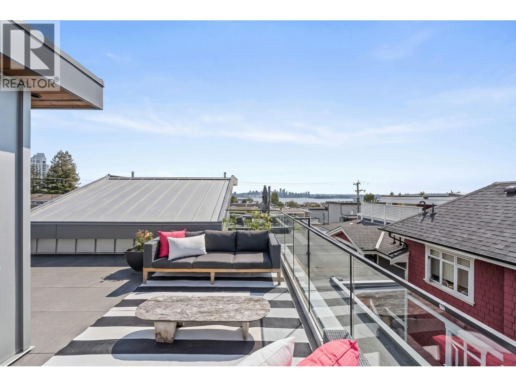
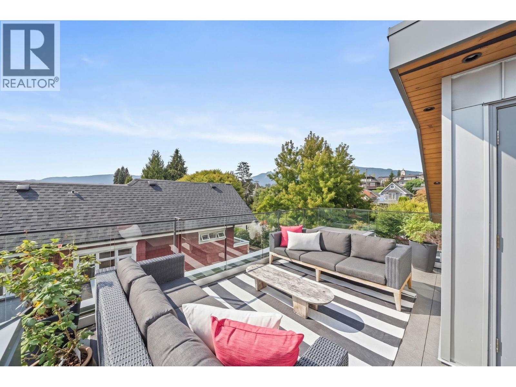
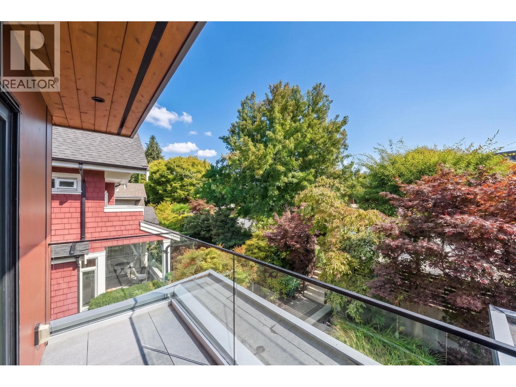
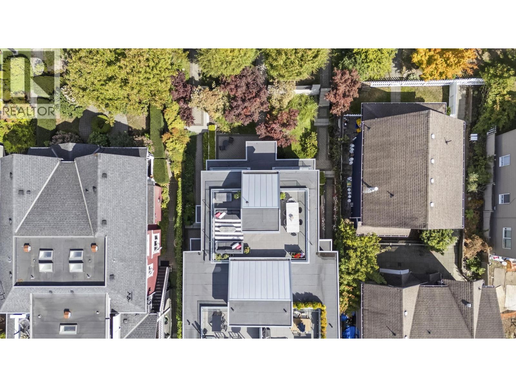
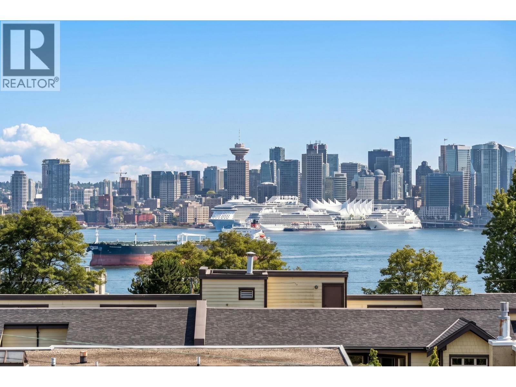
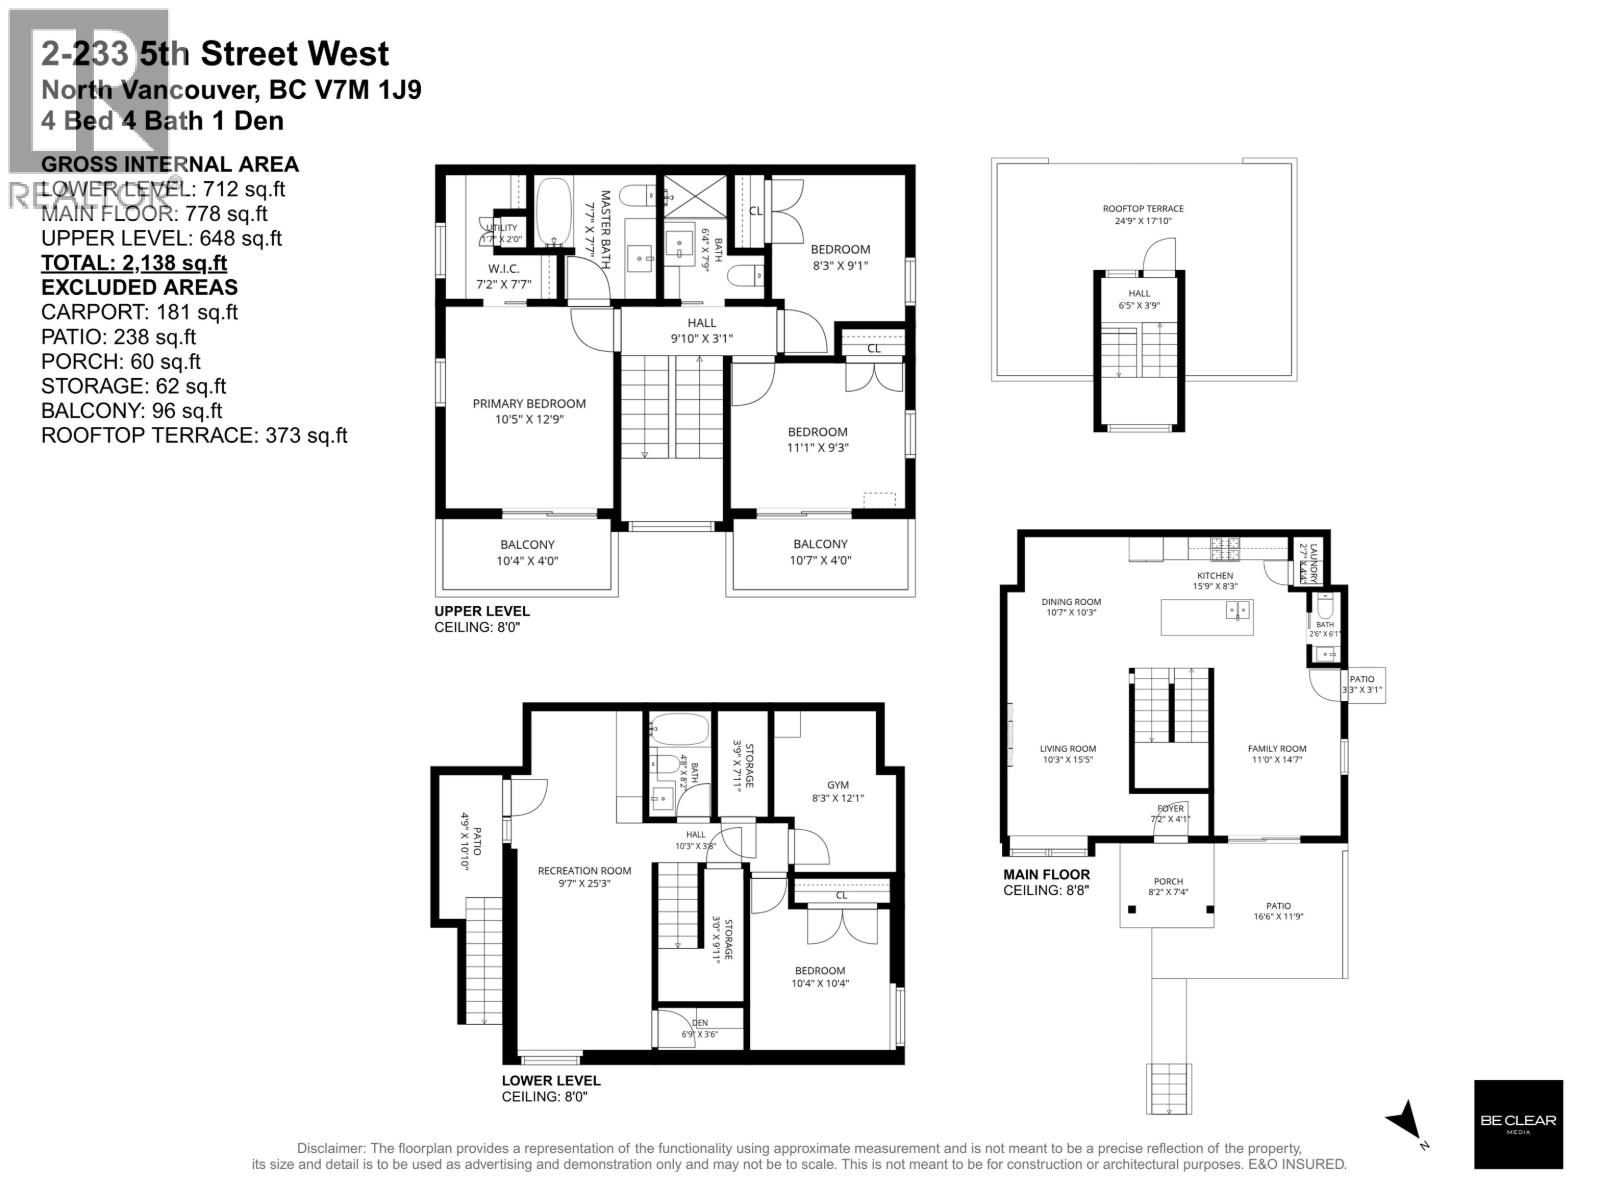
MODERN design and EXCEPTIONAL outdoor living meet at this spacious front unit in a rare Lower Lonsdale triplex. Offering generous square footage across 3 thoughtfully arranged levels-this home features 4 beds, 4 baths a den & plenty of storage. Open main floor connects generous living and dining spaces with an inviting ground floor garden patio. Upstairs, the primary bedroom and one additional bedroom both open onto balconies, with the primary suite featuring its own full ensuite bathroom. The rooftop terrace offers mountain & city views with ample room to lounge + entertain. A full lower level with a separate entrance includes a recreation room, 4th bedroom and a den. Air conditioning, radiant heat & a covered parking complete the home with all comforts. (id:61992)
Property Summary
MLS® Number
30248511
Property Type
Single Family
Transaction
For sale
Year Built
—
Floor Area
2,138 sqft
Lot Size
—
Bedrooms
4
Bathrooms
4
Stories
—
Parking Spaces
1
Annual Taxes
—
Days on Market
—
Ownership
Strata
Strata Fee
Monthly
View
View
Last Updated
Sep 21, 2026
Interior Features
Appliances Included
All
Basement
Basement Type
Full (Finished)
Features
Unknown
Building Features
Central location
Fireplace
False
Building & Systems
Architectural Style
2 Level
Heating Type
Hot Water, Radiant heat
Cooling
Air Conditioned
View
View
Location
The above information is from sources deemed reliable but is not guaranteed and should not be relied upon without independent verification. Not intended to solicit properties currently listed for sale. MLS® data courtesy of Real Estate Board of Greater Vancouver. REALTOR®, REALTORS®, and the REALTOR® logo are certification marks owned by REALTOR® Canada Inc. and licensed exclusively to The Canadian Real Estate Association (CREA).