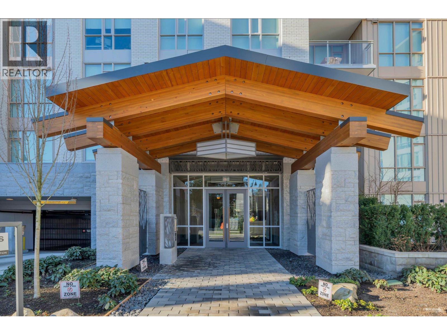
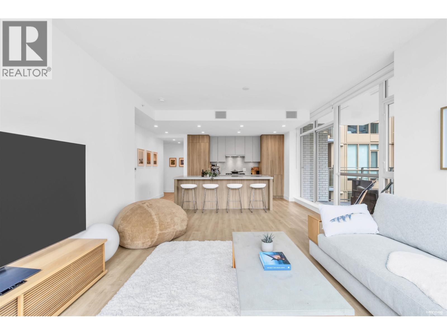
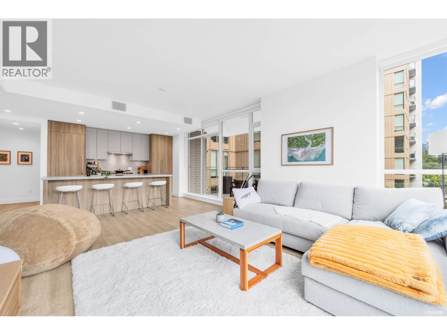
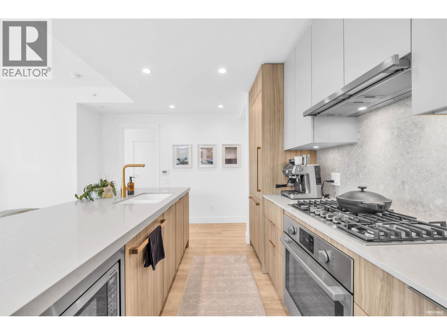
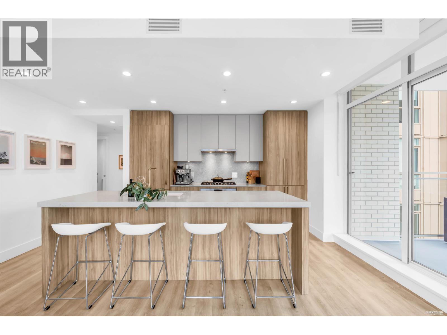
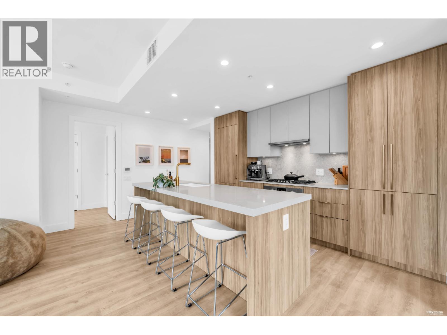
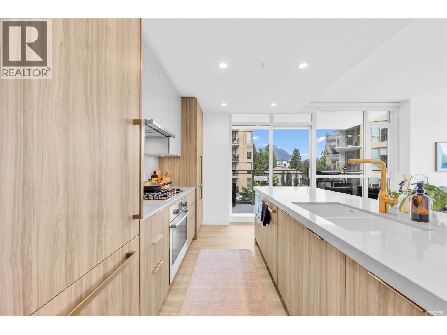
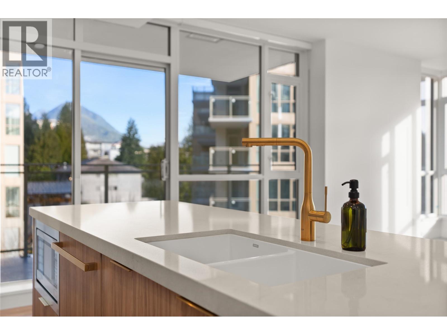
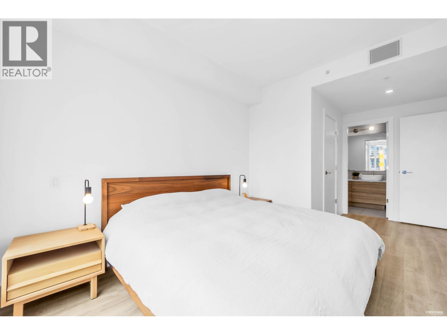
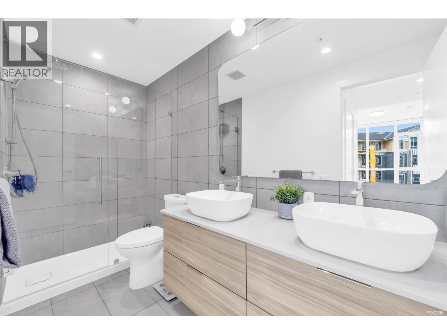
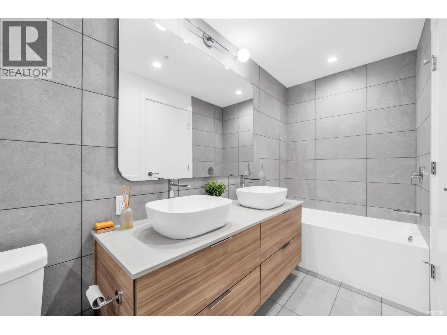
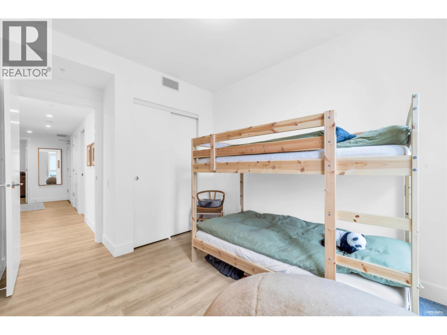
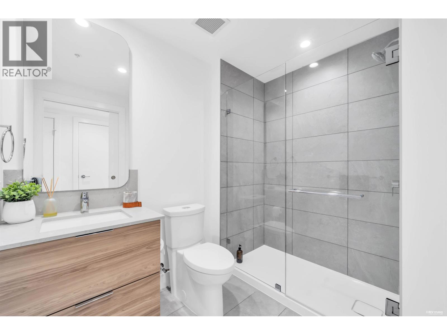
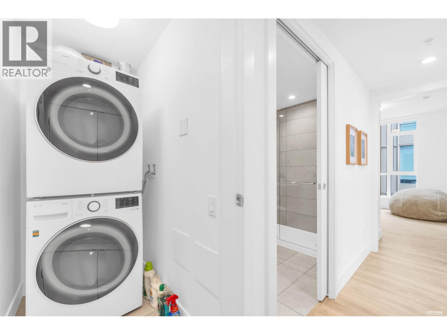
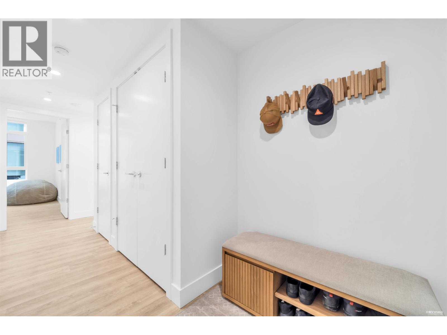
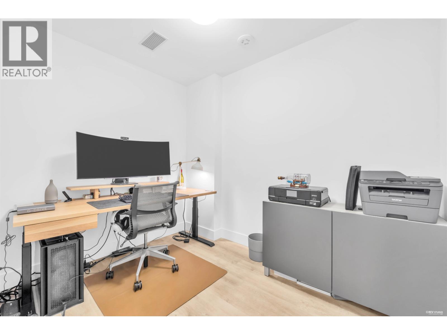
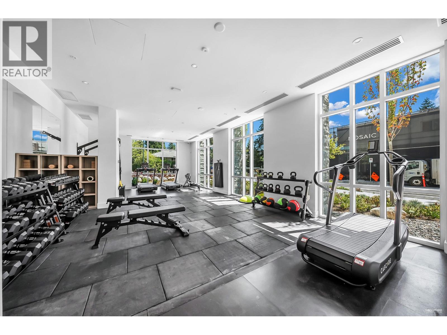
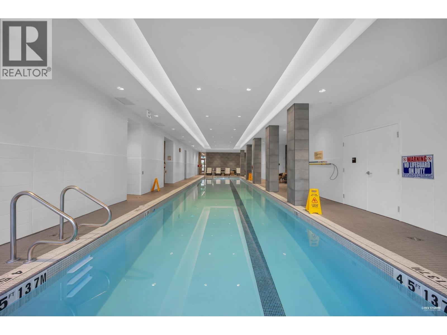
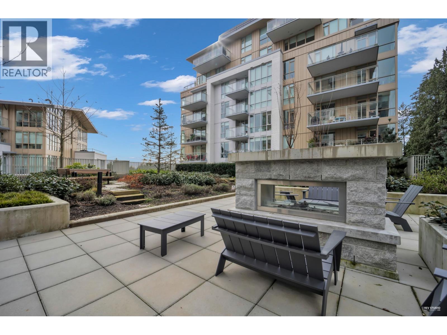
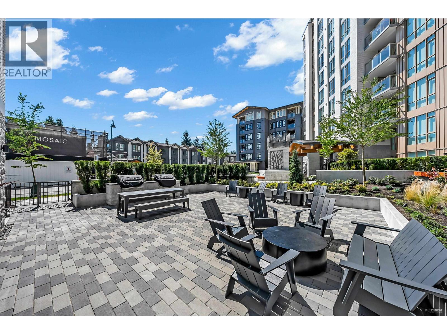
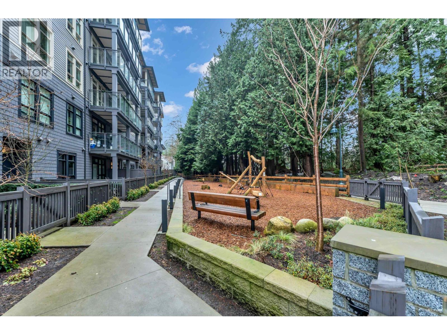
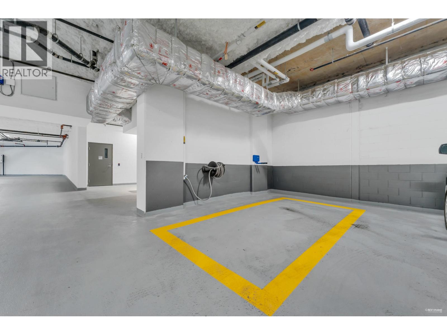
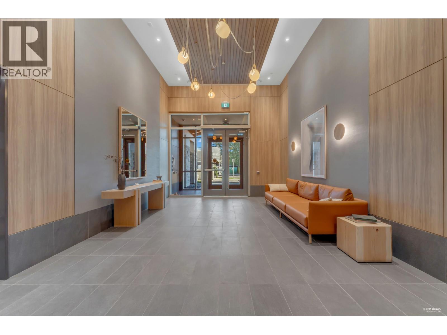
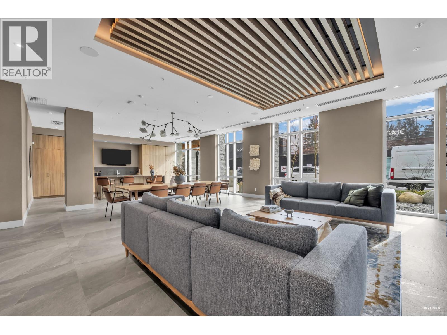
The only Baden plan available at Parkside, & light does the rest: a corner unit with oversized windows on 2 exposures, over 9' ceilings, & about 1,200 sq.ft that lives larger than the number. 2 bdrms, & a den that stands on its own as genuine 3rd room. The kitchen was built to cook in & to host from. Expansive island with a gas cooktop, wall oven, & fully integrated refrigerator and dishwasher. A/C throughout. Mosaic built, designed by Ramsay Worden Architects, brings private-club living to Lynn Valley: indoor pool, gym, sauna, lounge & an outdoor kitchen with BBQ & fire pit. EV parking and 2 oversized storage lockers included. Kirkstone Park, Lynn Valley Centre, the library, cafes, restaurants, and the North Shore trail network are all within walking distance. (id:61992)
Property Summary
MLS® Number
30254845
Property Type
Single Family
Transaction
For sale
Year Built
—
Floor Area
1,160 sqft
Lot Size
—
Bedrooms
2
Bathrooms
2
Stories
—
Parking Spaces
1
Annual Taxes
—
Days on Market
—
Ownership
Strata
Strata Fee
Monthly
View
View
Last Updated
Sep 21, 2026
Interior Features
Appliances Included
IntercomOven - Built-InStove
Building Features
Central locationElevator
Fireplace
False
Building & Systems
Heating Type
Heat Pump
Cooling
Air Conditioned
Pool
Indoor pool
View
View
Amenities Nearby
Laundry - In SuiteRecreation Centre
Community Features
Pets Allowed With RestrictionsRentals Allowed With Restrictions
Location
The above information is from sources deemed reliable but is not guaranteed and should not be relied upon without independent verification. Not intended to solicit properties currently listed for sale. MLS® data courtesy of Real Estate Board of Greater Vancouver. REALTOR®, REALTORS®, and the REALTOR® logo are certification marks owned by REALTOR® Canada Inc. and licensed exclusively to The Canadian Real Estate Association (CREA).