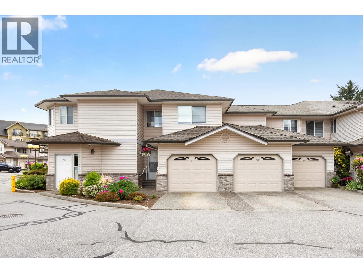
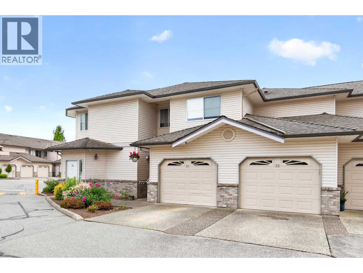
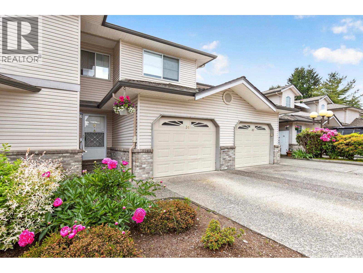
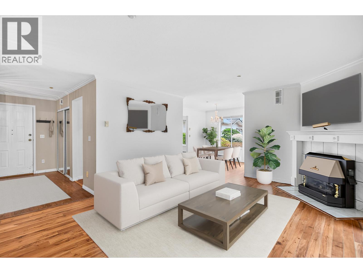
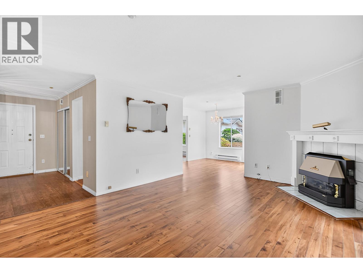
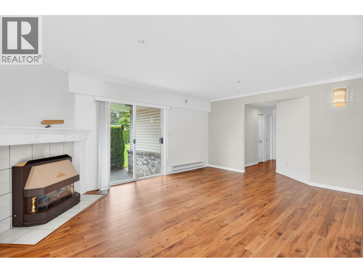
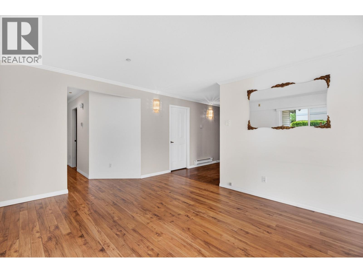
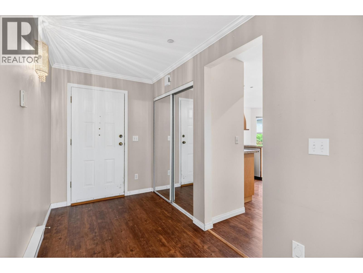
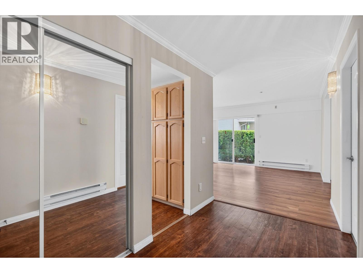
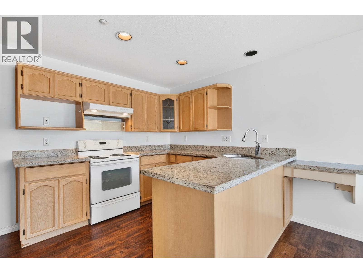
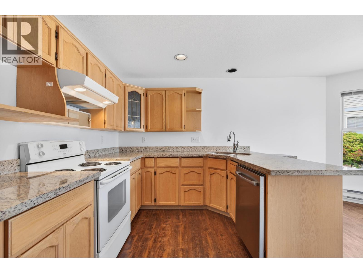
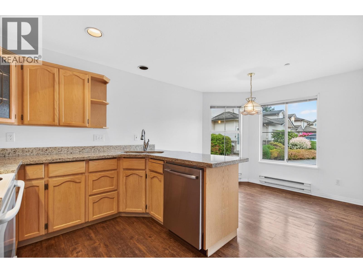
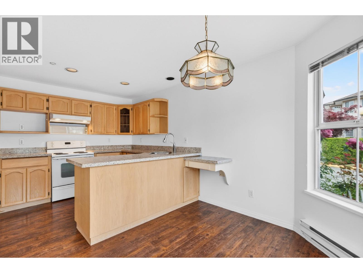
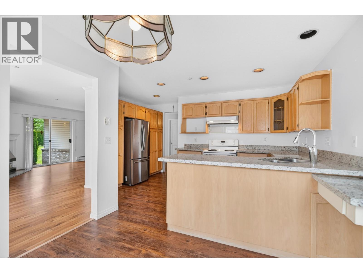
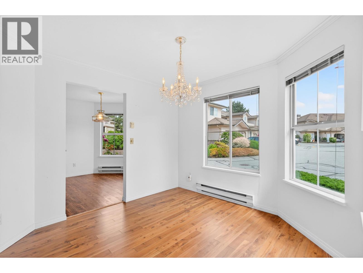
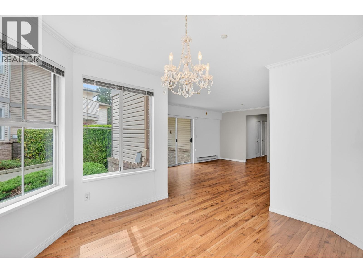
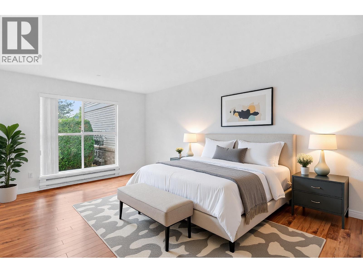
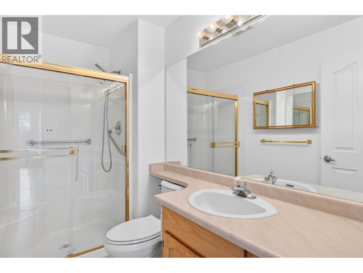
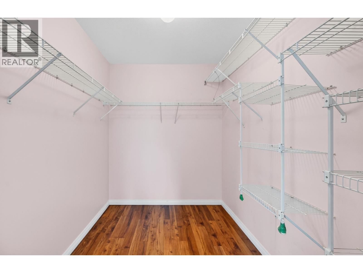
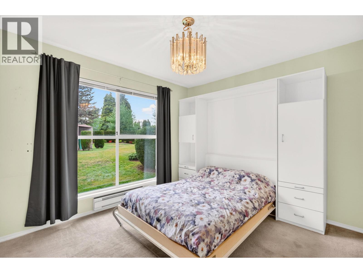
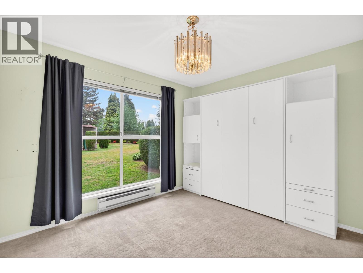
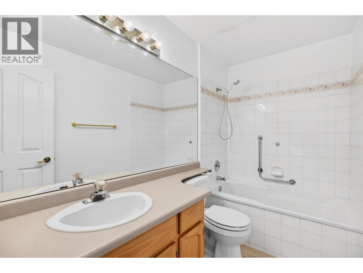
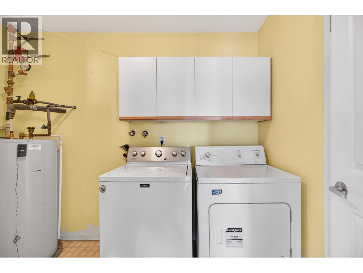
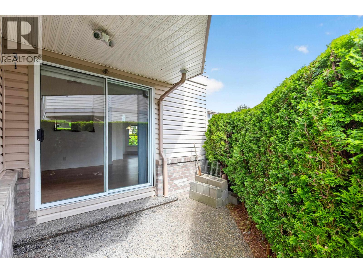
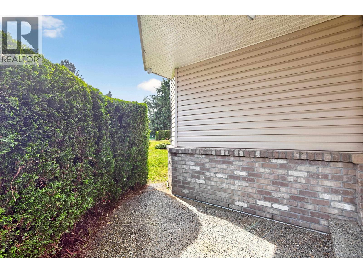
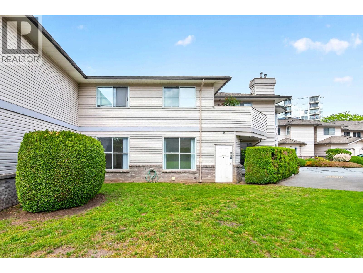
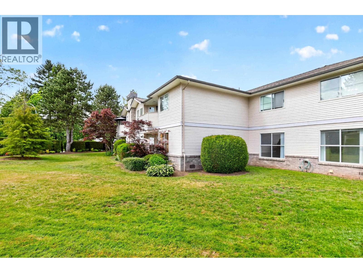
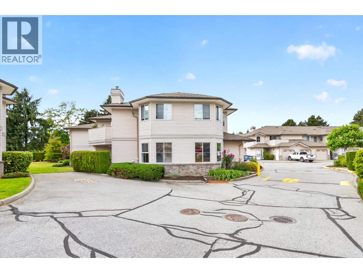
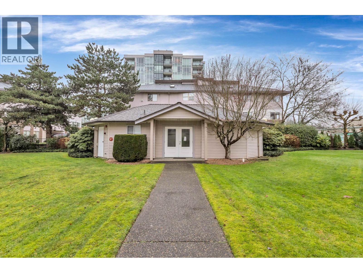
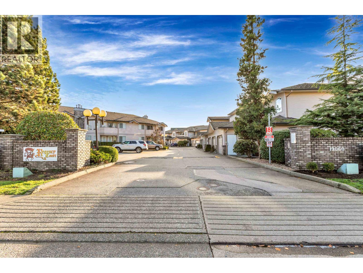
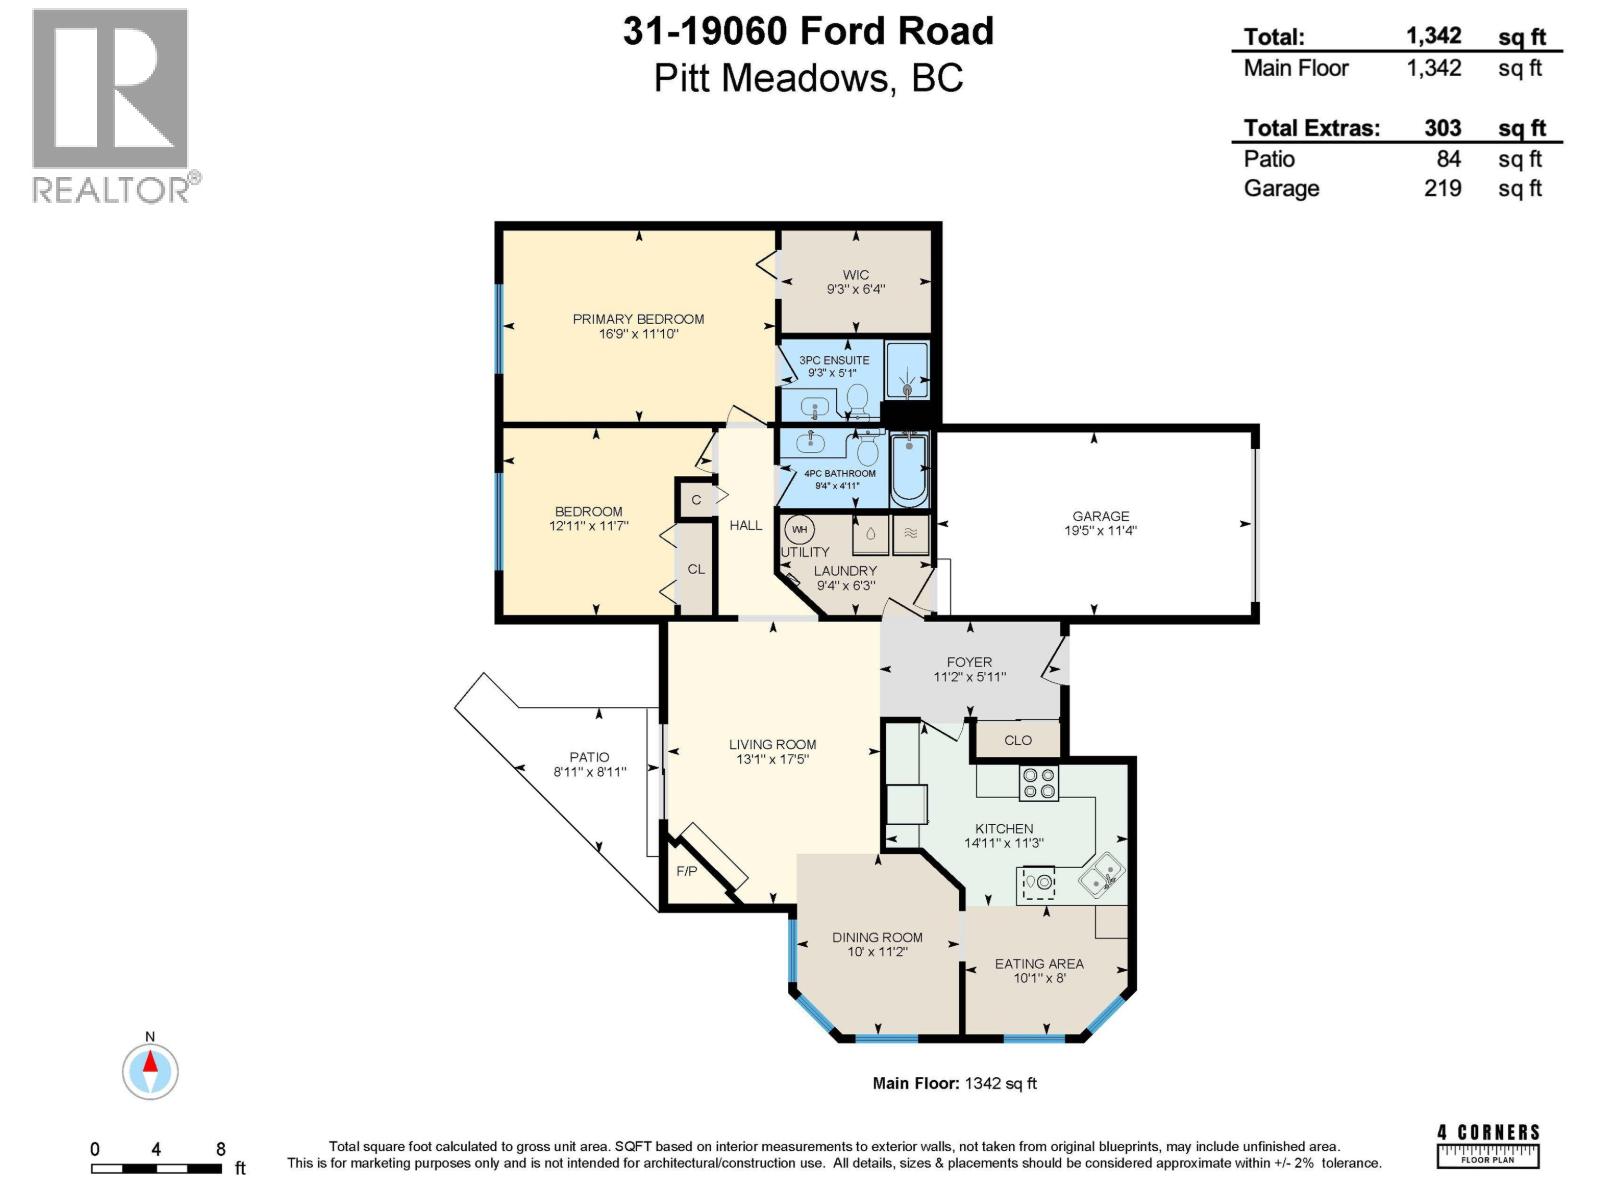
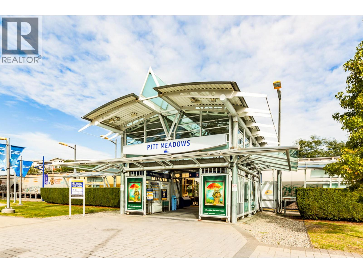
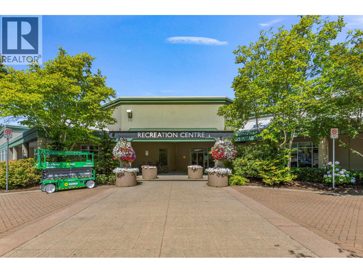
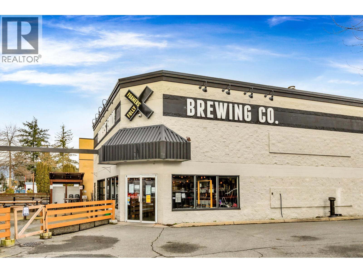
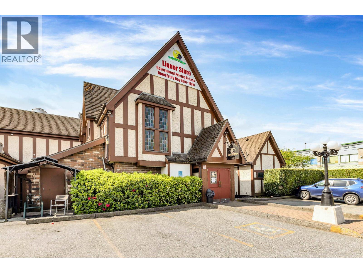
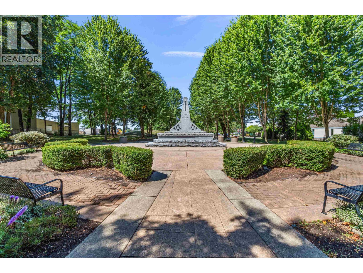
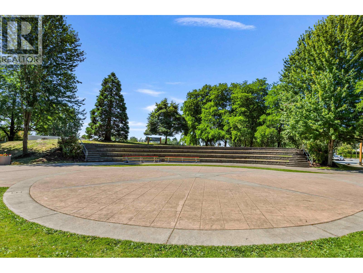
Highly sought-after rancher-style end unit located in the popular Regency Court complex. Perfectly situated close to all local amenities, schools, recreation and the West Coast Express this home offers ultimate convenience. Bright open concept floor plan featuring large bedrooms including a primary complete with a massive walk-in closet & a 3 piece ensuite. Large kitchen with granite countertops, ample cabinet space, breakfast bar and eating area. Additional highlights include a gas fireplace, laminate floors, separate laundry/storage room equipped with a full-size washer and dryer, plus parking for 2 vehicles via a single car garage and an adjacent parking pad. Step outside to your own private Southwest-facing covered patio perfect for outdoor BBQ´s or relaxing. Well managed family friendly complex. (id:61992)
Property Summary
MLS® Number
30255408
Property Type
Single Family
Transaction
For sale
Year Built
—
Floor Area
1,342 sqft
Lot Size
—
Bedrooms
2
Bathrooms
2
Stories
—
Parking Spaces
2
Annual Taxes
—
Days on Market
—
Ownership
Strata
Strata Fee
Monthly
Last Updated
Sep 14, 2026
Interior Features
Appliances Included
All
Basement
Basement Type
Crawl space (Unknown)
Features
Unknown
Building Features
Central locationPrivate setting
Fireplace
False
Building & Systems
Heating Type
Baseboard heaters
Amenities Nearby
Laundry - In Suite
Community Features
Pets Allowed With Restrictions
Location
The above information is from sources deemed reliable but is not guaranteed and should not be relied upon without independent verification. Not intended to solicit properties currently listed for sale. MLS® data courtesy of Real Estate Board of Greater Vancouver. REALTOR®, REALTORS®, and the REALTOR® logo are certification marks owned by REALTOR® Canada Inc. and licensed exclusively to The Canadian Real Estate Association (CREA).