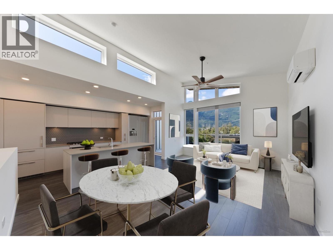
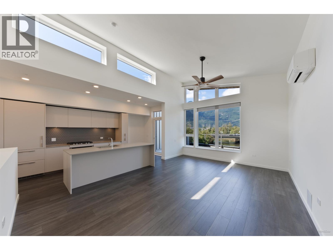
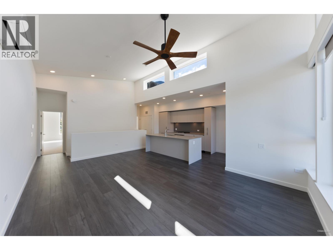
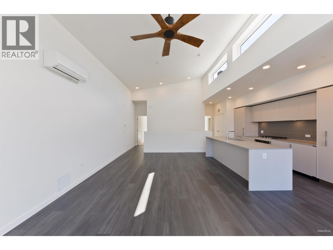
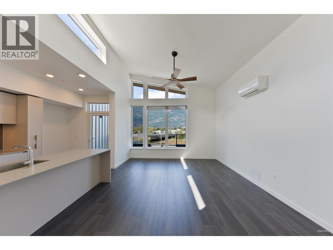
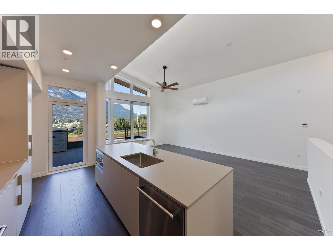
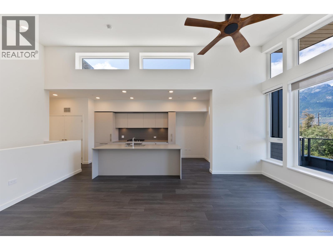
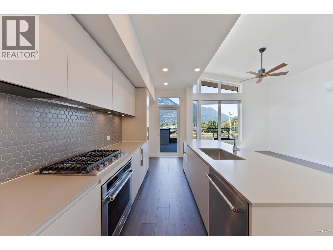
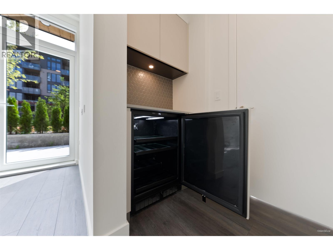
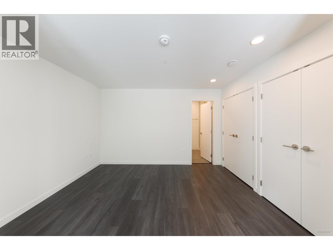
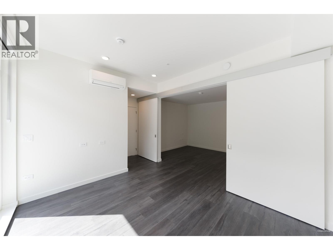
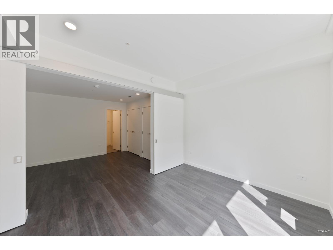
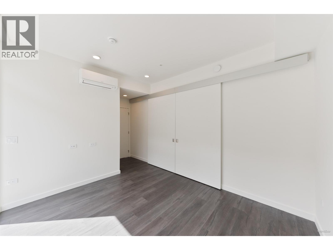
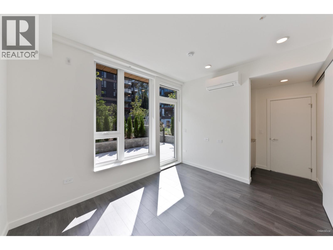
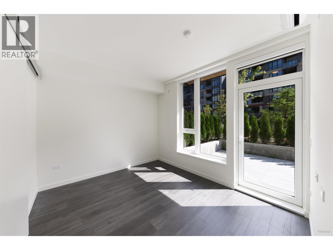
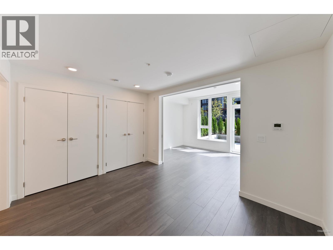
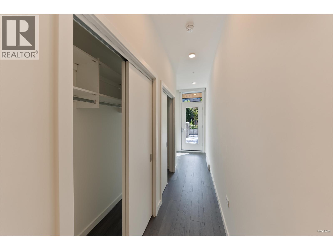
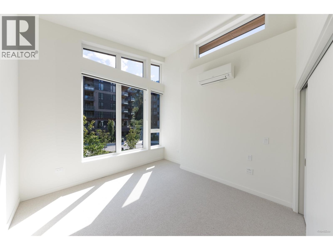
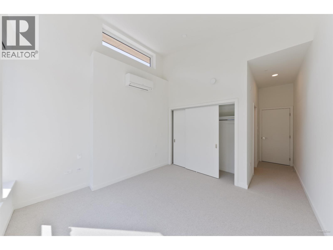
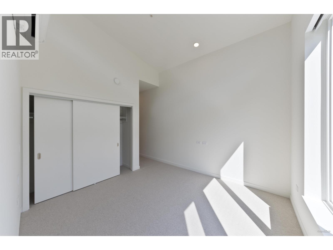
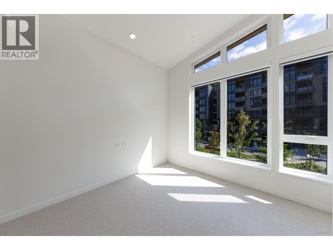
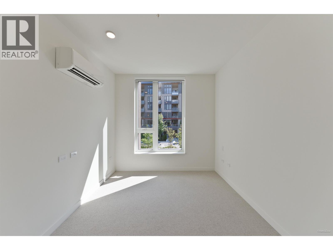
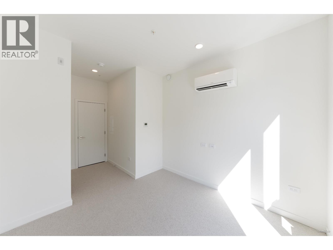
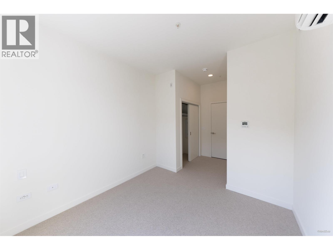
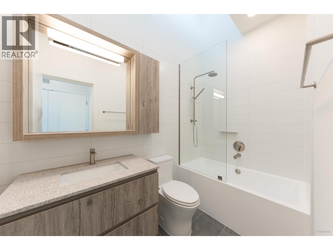
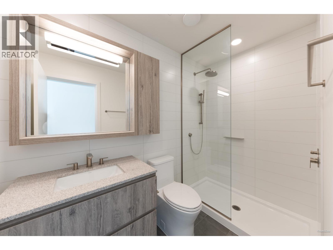
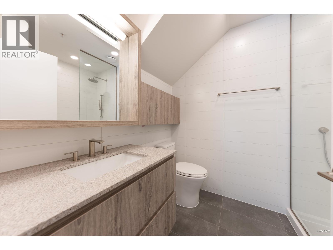
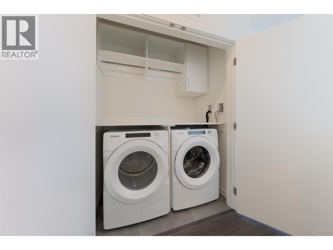
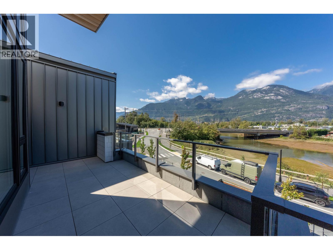
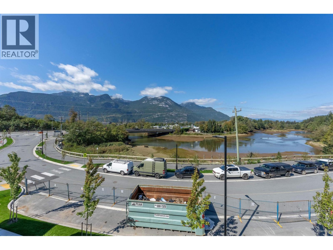
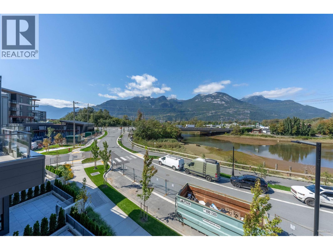
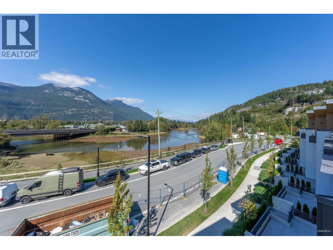
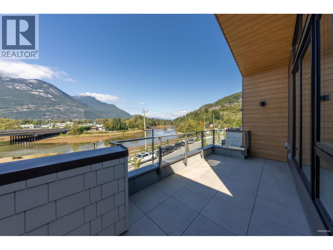
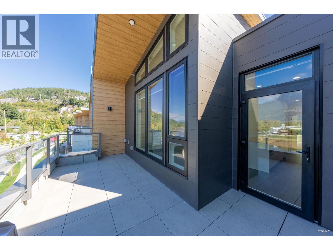
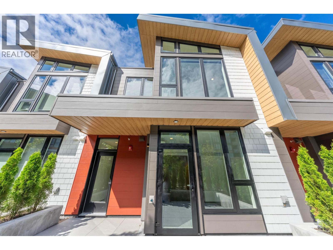
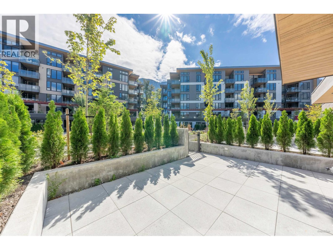
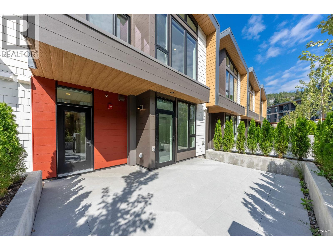
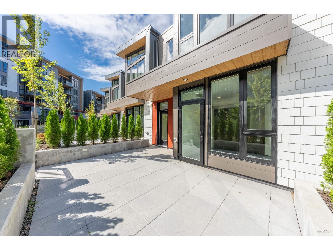
Welcome to Villa #21 in the renowned Redbrick development by Kingswood Properties. This spacious town home offers fabulous views of downtown Squamish, mountains and water views. Large vaulted ceilings with lots of windows offer bright natural light. Upgrades include a heat pump with air conditioning throughout ($35k addition). High end appliances in the kitchen with a 5 burner stove and wine fridge. This development offer the best amenities such as roof top lounge, cold plunge pool, hot tub, infrared sauna, gym, yoga studio, meeting and study rooms, party room with a kitchen, two guest suites and a wellness center. There will also be a day care and Cafe on the property.This place is a dream come true! Buzzer is 7211 (id:61992)
Property Summary
MLS® Number
30261863
Property Type
Single Family
Transaction
For sale
Year Built
—
Floor Area
1,847 sqft
Lot Size
—
Bedrooms
3
Bathrooms
3
Stories
—
Parking Spaces
2
Annual Taxes
—
Days on Market
—
Ownership
Strata
Strata Fee
Monthly
View
View
Last Updated
Sep 21, 2026
Interior Features
Appliances Included
All
Building Features
Central locationTreed
Fireplace
False
Building & Systems
Architectural Style
2 Level
Heating Type
Heat Pump
Cooling
Air Conditioned
View
View
Amenities Nearby
Exercise CentreGuest SuiteLaundry - In Suite
Community Features
Pets Allowed With RestrictionsRentals Allowed With Restrictions
Location
The above information is from sources deemed reliable but is not guaranteed and should not be relied upon without independent verification. Not intended to solicit properties currently listed for sale. MLS® data courtesy of Real Estate Board of Greater Vancouver. REALTOR®, REALTORS®, and the REALTOR® logo are certification marks owned by REALTOR® Canada Inc. and licensed exclusively to The Canadian Real Estate Association (CREA).