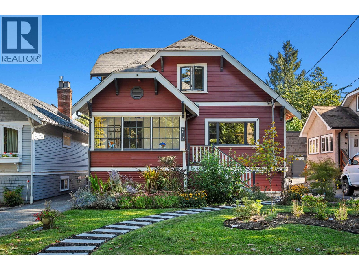
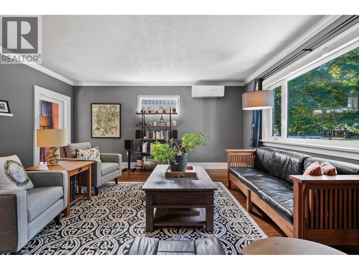
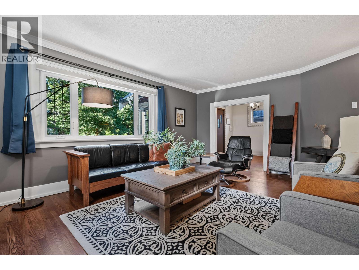
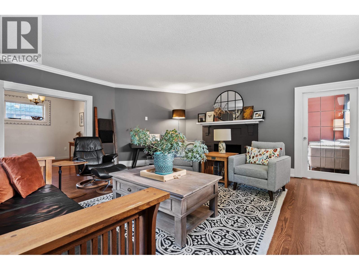
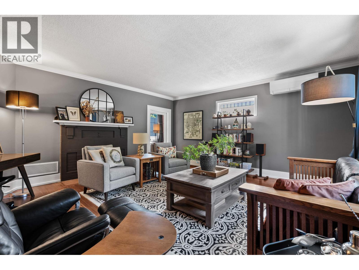
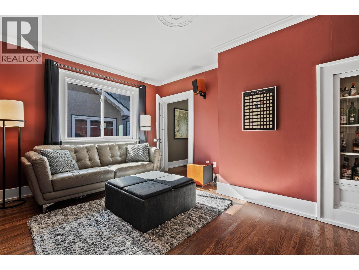
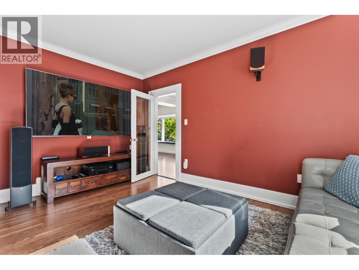
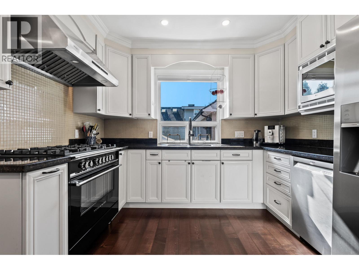
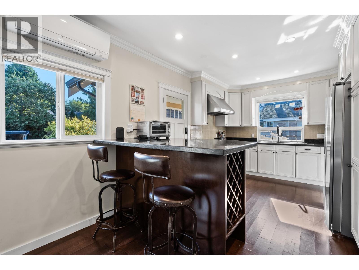
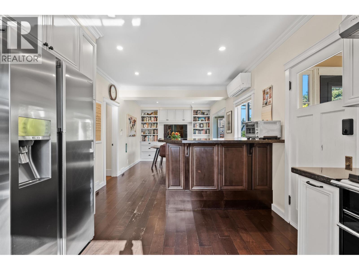
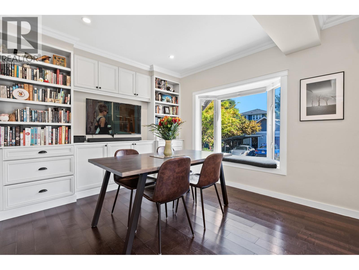
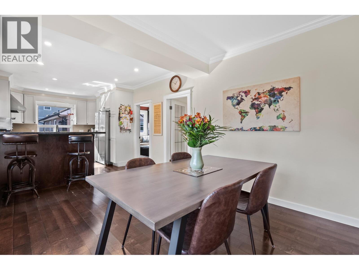
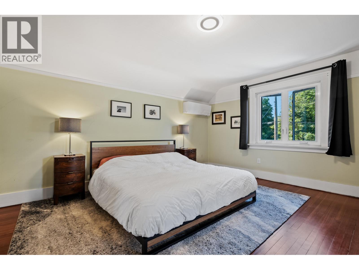
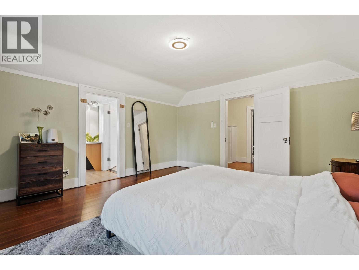
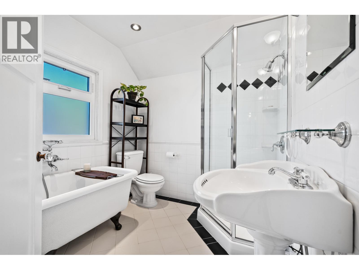
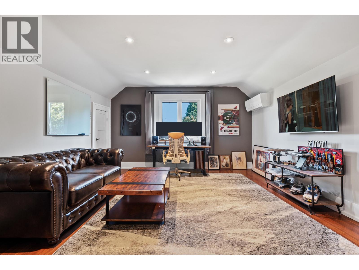
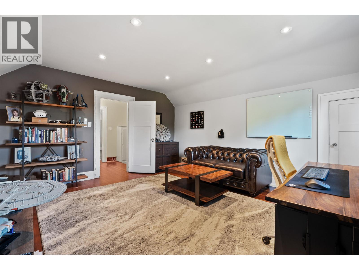
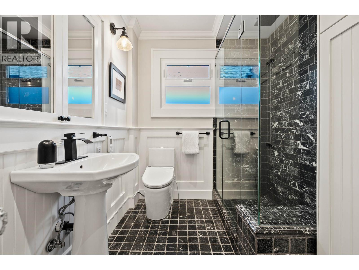
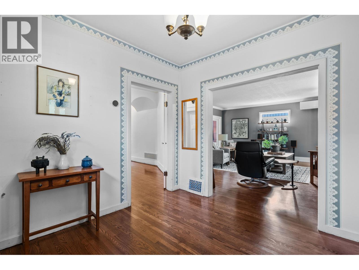
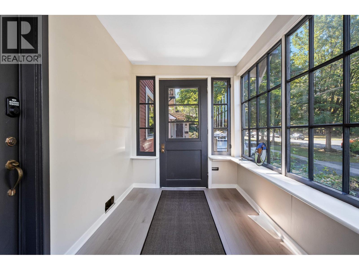
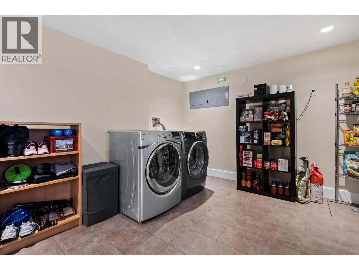
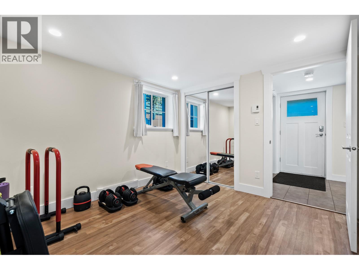
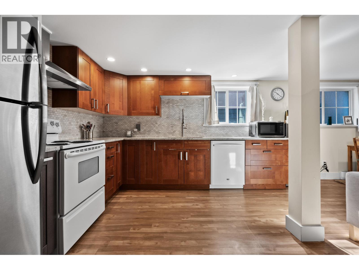
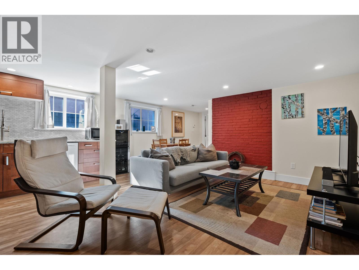
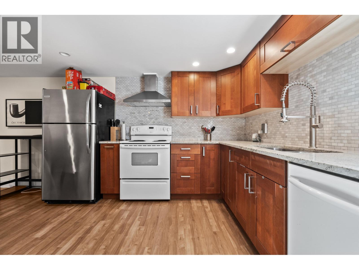
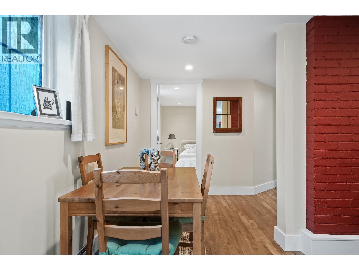
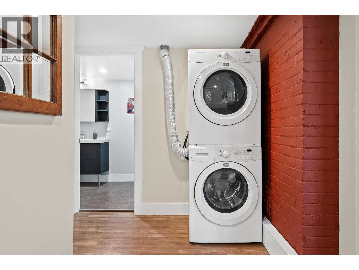
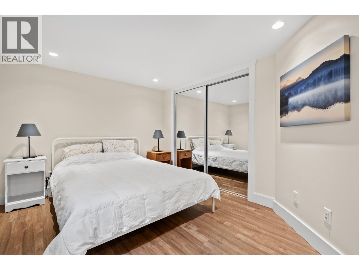
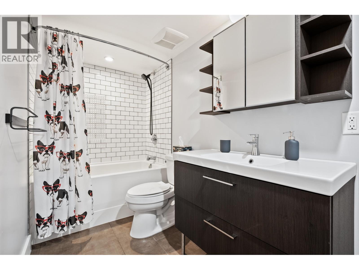
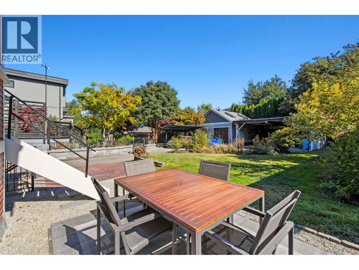
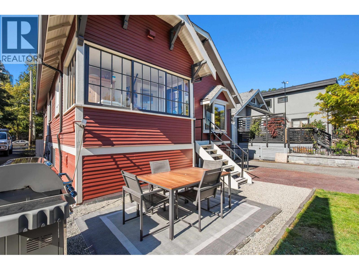
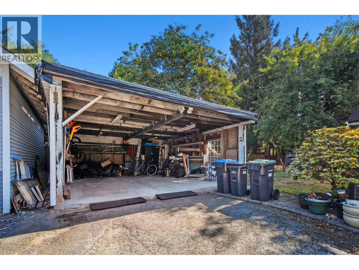
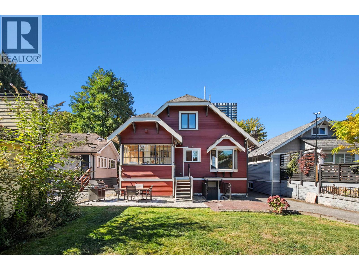
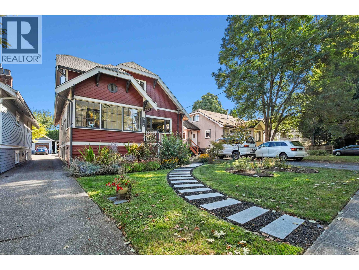
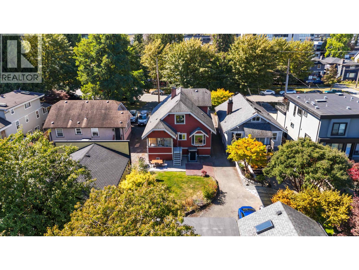
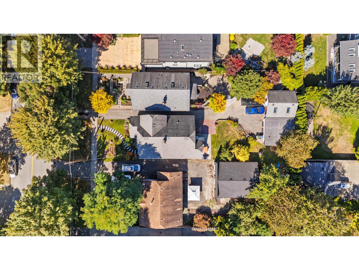
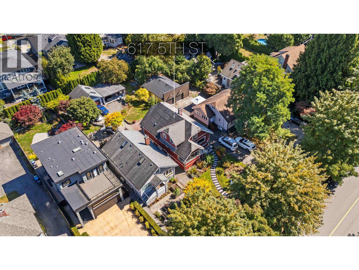
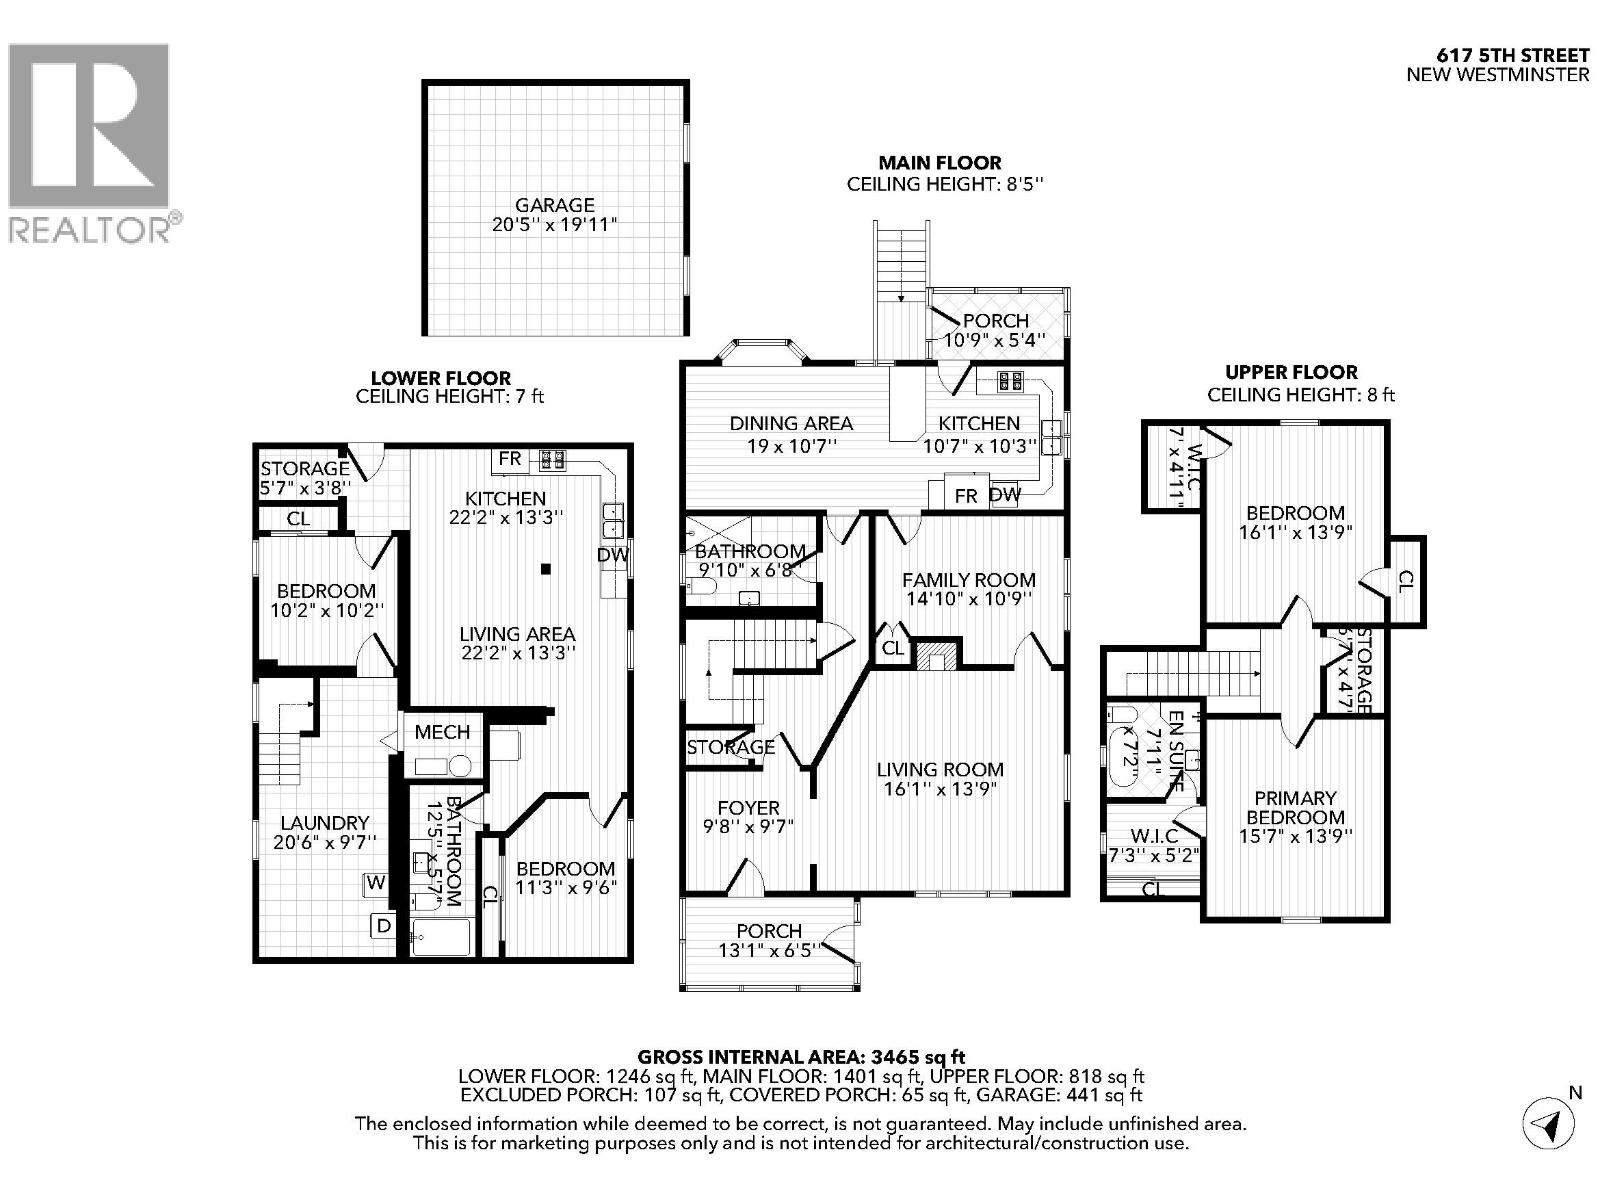
A Beautiful Character home in Glenbrook North. This home has been extremely well kept & has been drastically updated throughout the last 10 years with pride of ownership the moment you walk through the door. The main floor features hardwood floors, kitchen with granite counters & huge gas stove, full bathroom & large, living, dining & family rooms with incredible natural light in all rooms. The upper floor has 2 large bedrooms with 1 bathroom and the lower level has a 2 bedroom (or 1 bedroom) legal suite with it's own laundry. Detached 2 Car Carport. This home has new windows, new heat pumps with AC, new perimeter drainage, new electrical (200amp), no asbestos, siding replaced, & a lot more. Walking distance to New Westminsters finest amenities. This is one that you don't want to (id:61992)
Property Summary
MLS® Number
30277757
Property Type
Single Family
Transaction
For sale
Year Built
—
Floor Area
3,465 sqft
Lot Size
—
Bedrooms
4
Bathrooms
3
Stories
—
Parking Spaces
2
Annual Taxes
—
Days on Market
—
Ownership
Freehold
Last Updated
Sep 21, 2026
Interior Features
Appliances Included
Washer & Dryer
Basement
Basement Type
Full (Unknown)
Features
Separate entrance
Building Features
Central location
Fireplace
True
Building & Systems
Architectural Style
2 Level
Heating Type
Forced air, Heat Pump
Cooling
Air Conditioned
Amenities Nearby
Guest SuiteLaundry - In Suite
Location
The above information is from sources deemed reliable but is not guaranteed and should not be relied upon without independent verification. Not intended to solicit properties currently listed for sale. MLS® data courtesy of Real Estate Board of Greater Vancouver. REALTOR®, REALTORS®, and the REALTOR® logo are certification marks owned by REALTOR® Canada Inc. and licensed exclusively to The Canadian Real Estate Association (CREA).