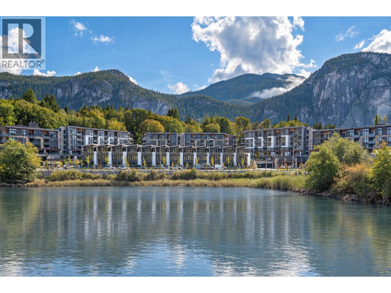
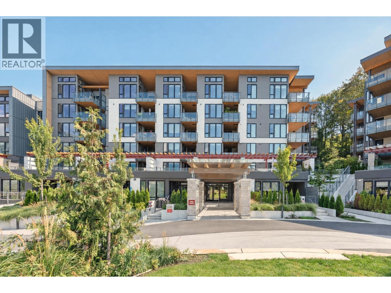
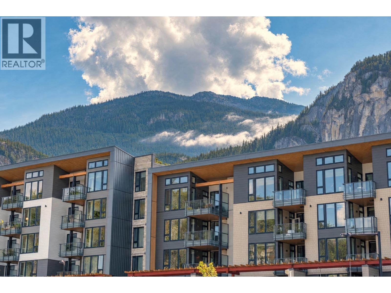
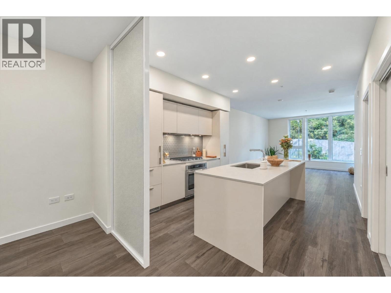
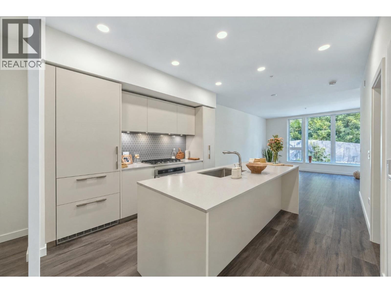
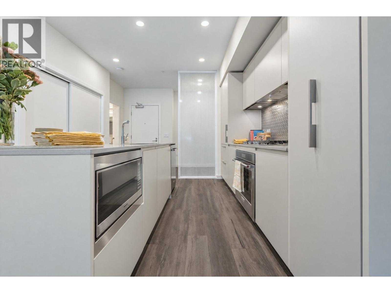
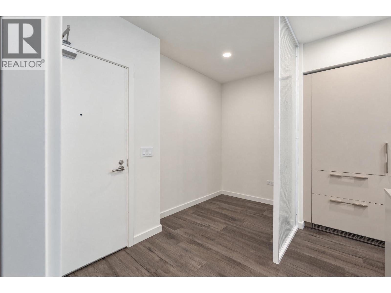
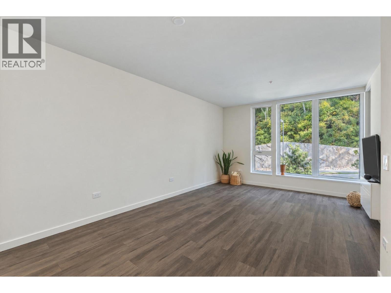
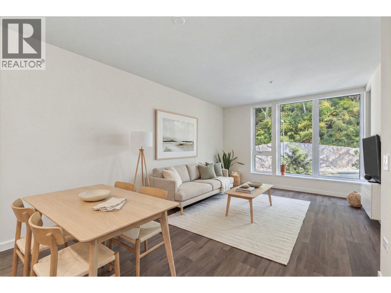
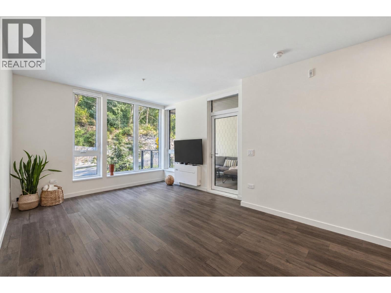
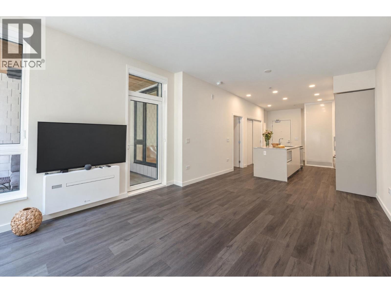
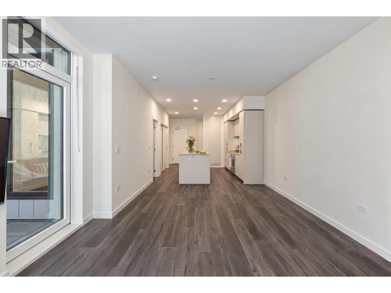
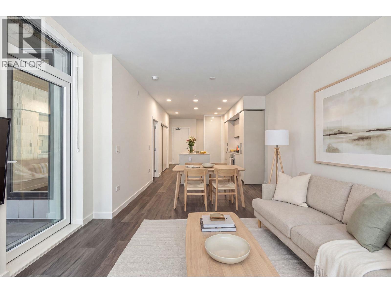
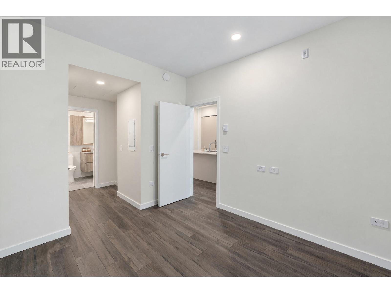
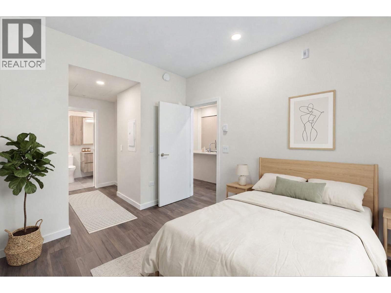
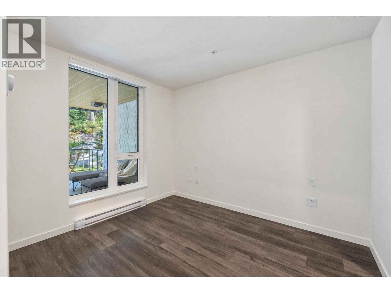
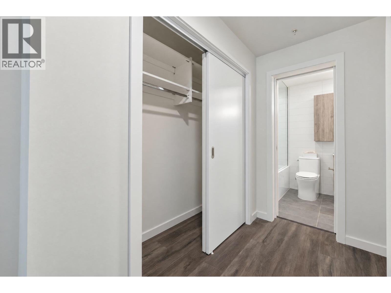
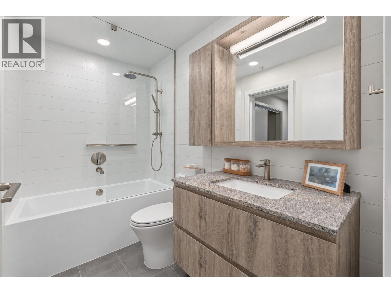
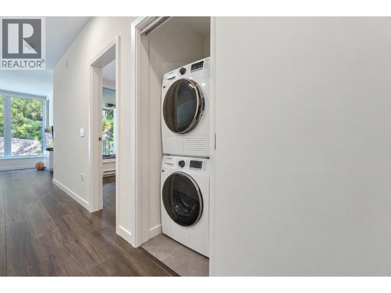
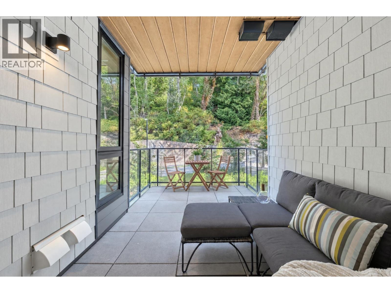
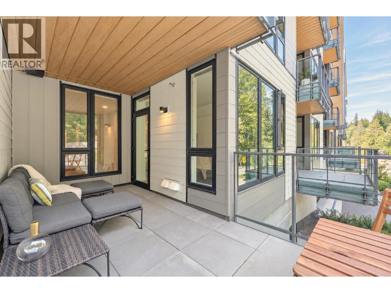
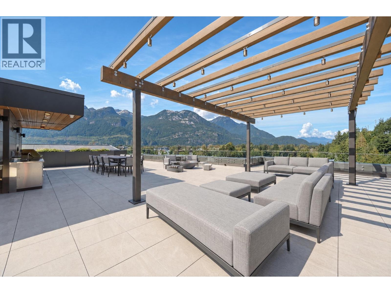
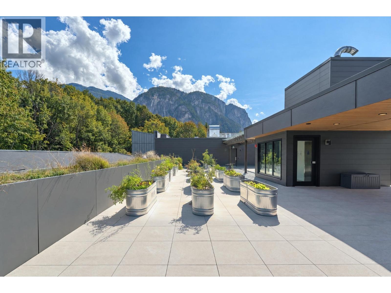
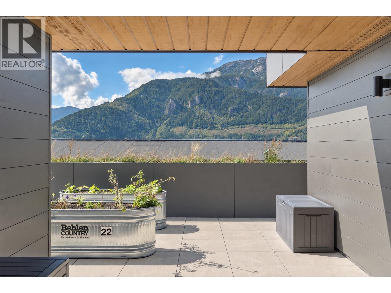
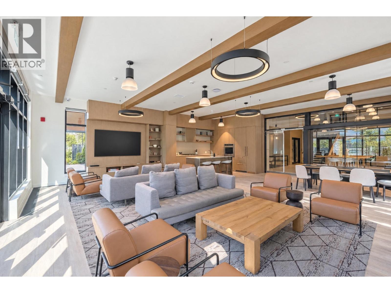
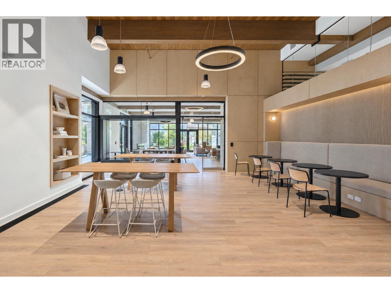
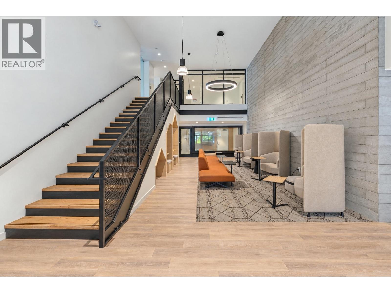
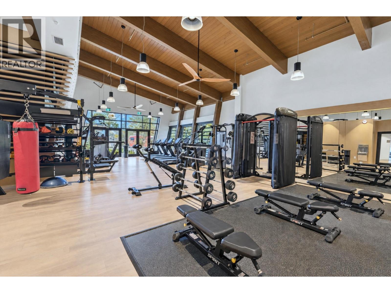
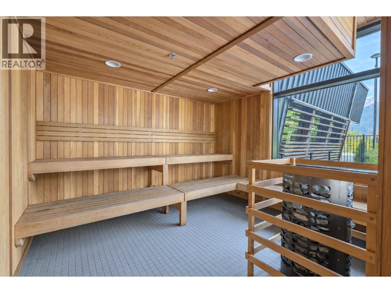
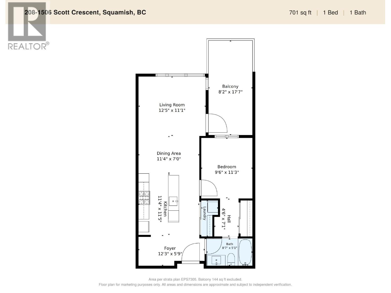
Welcome to Unit 208-1506 @ Redbridge- a bright 701 sq. ft 1-bedroom on the quiet side of the building featuring 9-foot ceilings, oversized windows & gorgeous interior finishings. Enjoy your 144 sq. ft covered balcony perfect for morning coffee or an evening unwind, rain or shine. The Inform designed kitchen offers style & real function with a 5-burner gas cooktop, pull-out pantry & ample storage while in-suite A/C keeps you comfortable through Squamish summers. 1 parking EV ready + private storage locker for all your gear. Step outside to 20,000+ sq. ft of amenity spaces: hot/cold plunge pools, sauna, fitness centre, co-work space, rooftop patio w garden & outdoor kitchen + more. Steps from downtown, Smoke Bluffs, and Valleycliffe trails - Squamish lifestyle, right at your door! (id:61992)
Property Summary
MLS® Number
30282138
Property Type
Single Family
Transaction
For sale
Year Built
—
Floor Area
701 sqft
Lot Size
—
Bedrooms
1
Bathrooms
1
Stories
—
Parking Spaces
1
Annual Taxes
—
Days on Market
—
Ownership
Strata
Strata Fee
Monthly
Last Updated
Sep 21, 2026
Interior Features
Appliances Included
Washer & DryerAllIntercom
Building Features
Central locationPrivate settingTreed
Fireplace
False
Building & Systems
Heating Type
Heat Pump
Cooling
Air Conditioned
Amenities Nearby
Exercise CentreGuest Suite
Community Features
Pets AllowedPets Allowed With RestrictionsRentals Allowed With Restrictions
Location
The above information is from sources deemed reliable but is not guaranteed and should not be relied upon without independent verification. Not intended to solicit properties currently listed for sale. MLS® data courtesy of Real Estate Board of Greater Vancouver. REALTOR®, REALTORS®, and the REALTOR® logo are certification marks owned by REALTOR® Canada Inc. and licensed exclusively to The Canadian Real Estate Association (CREA).