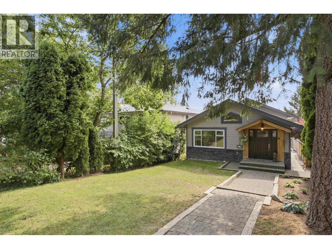
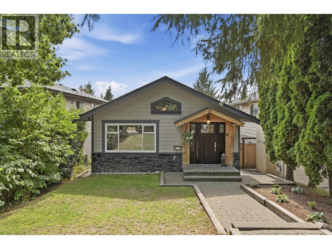
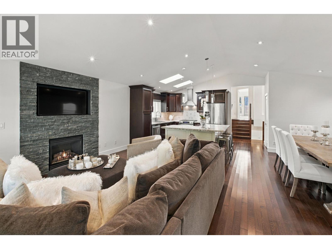
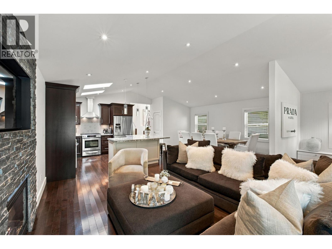
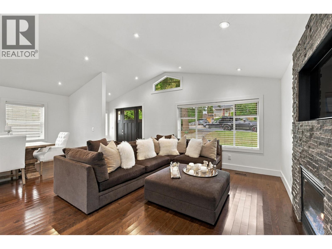
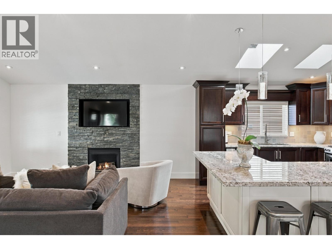
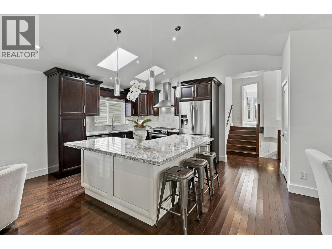
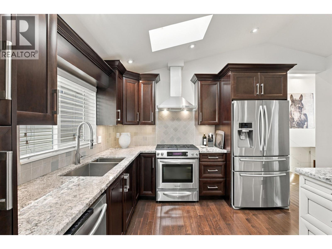
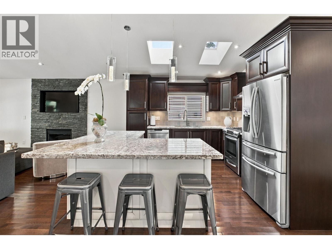
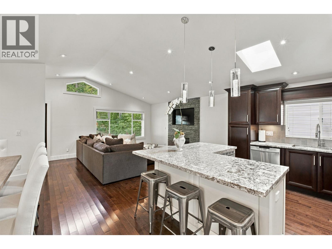
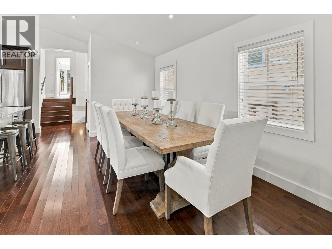
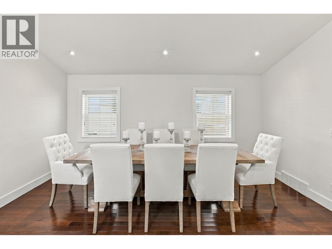
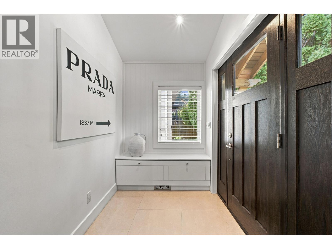
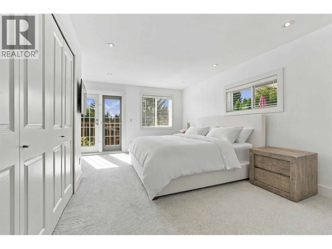
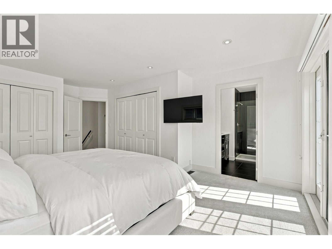
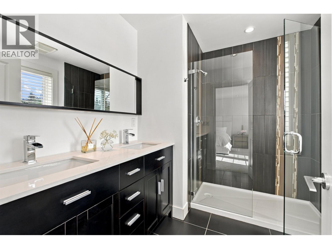
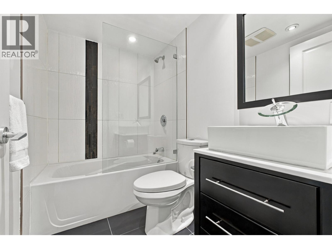
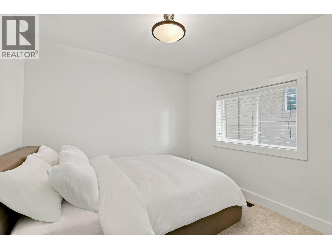
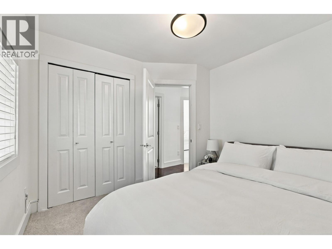
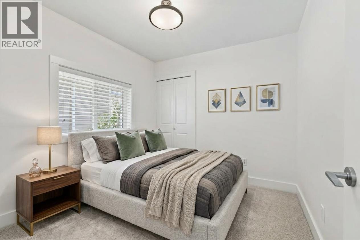
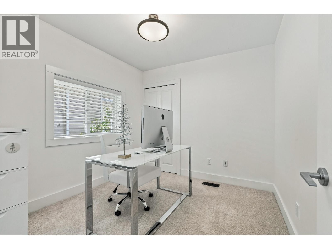
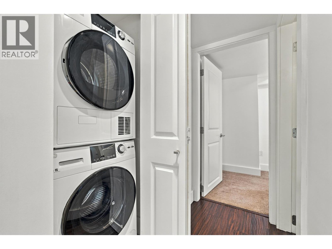
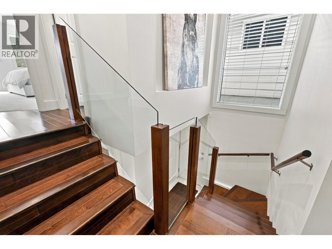
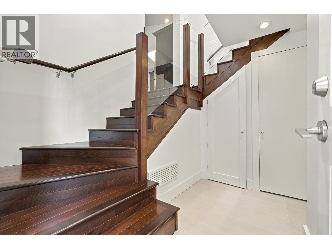
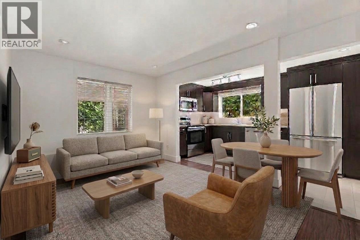
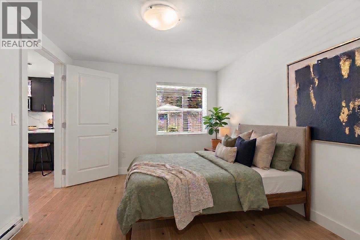
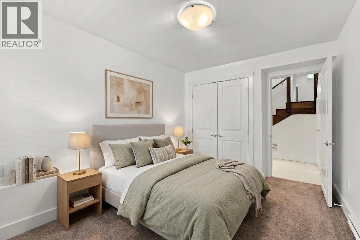
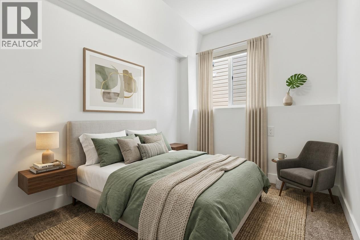
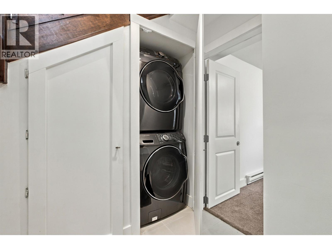
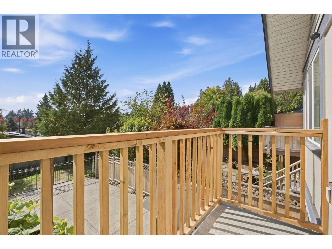
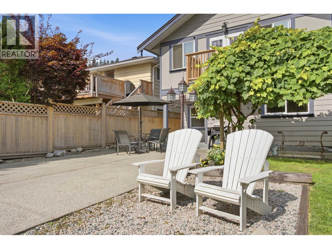
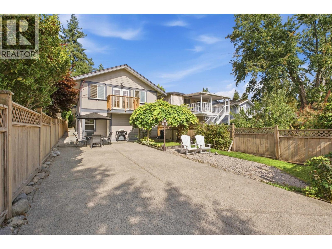
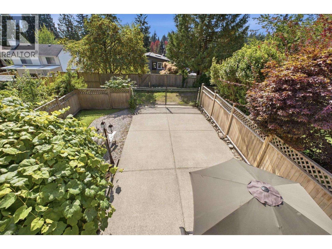
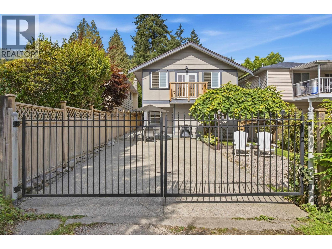
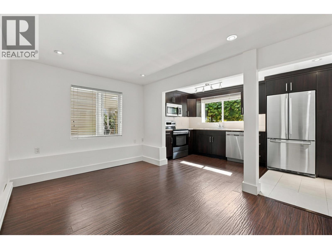
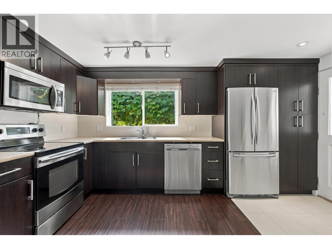
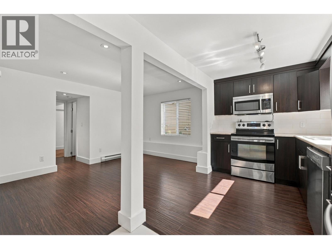
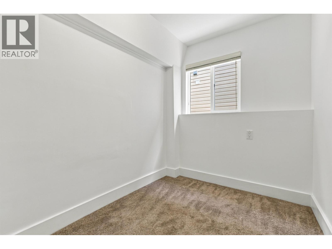
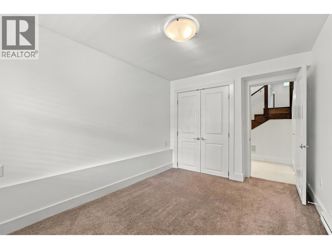
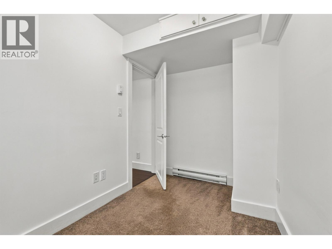
Welcome to 1153 Wellington Drive, a charming split-level home in desirable Lynn Upper Valley. Designed for exceptional entertaining, the main level boasts a seamless open floor plan connecting the kitchen, dining, and living rooms. Upstairs offers 3 spacious bedrooms, with 3 bathrooms. Below, discover a fully licensed 2-bedroom lock-off suite complete with a full bathroom and separate laundry-an ideal mortgage helper or space for extended family. Located within short walking distance to top-rated schools including Lynn Valley Elementary and Argyle Secondary plus nearby outdoor trails and Lynn Valley Village. Enjoy North Shore living with strong rental income potential in a premier family community. (id:61992)
Property Summary
MLS® Number
30283540
Property Type
Single Family
Transaction
For sale
Year Built
—
Floor Area
1,976 sqft
Lot Size
—
Bedrooms
5
Bathrooms
4
Stories
—
Parking Spaces
4
Annual Taxes
—
Days on Market
—
Ownership
Freehold
View
View
Last Updated
Sep 21, 2026
Interior Features
Appliances Included
AllOven - Built-In
Basement
Basement Type
Full (Finished)
Features
Separate entrance
Building Features
Central locationPrivate setting
Fireplace
True
Building & Systems
Architectural Style
Basement entry
Heating Type
Forced air
View
View
Location
The above information is from sources deemed reliable but is not guaranteed and should not be relied upon without independent verification. Not intended to solicit properties currently listed for sale. MLS® data courtesy of Real Estate Board of Greater Vancouver. REALTOR®, REALTORS®, and the REALTOR® logo are certification marks owned by REALTOR® Canada Inc. and licensed exclusively to The Canadian Real Estate Association (CREA).