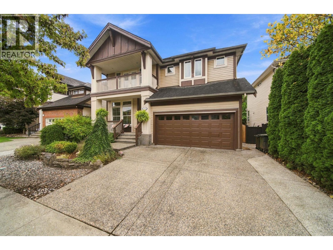
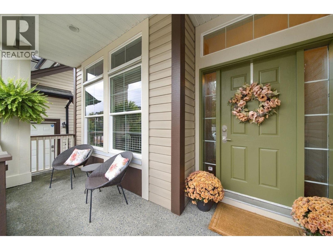
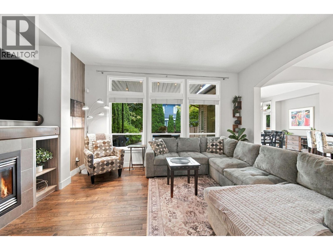
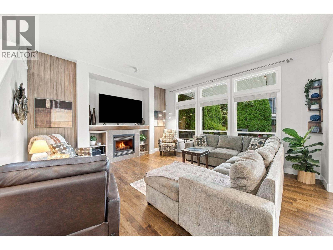
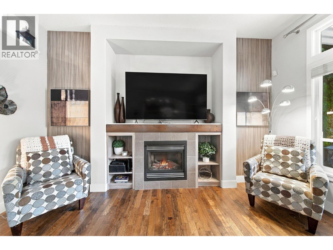
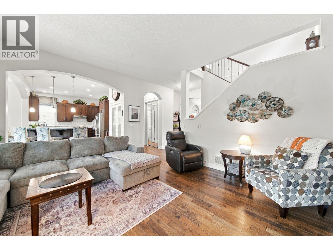
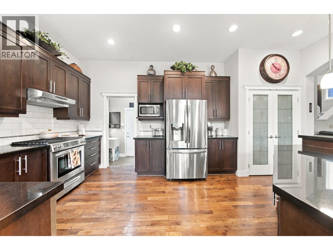
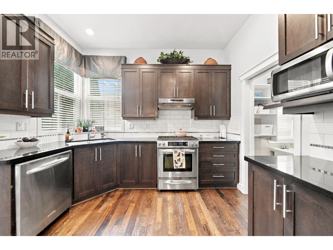
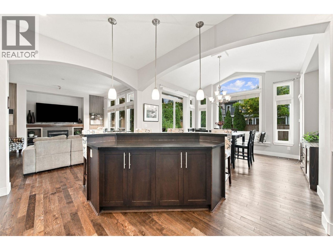
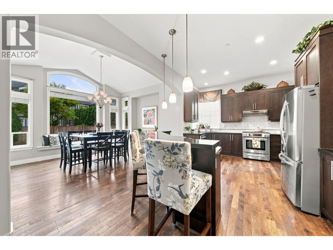
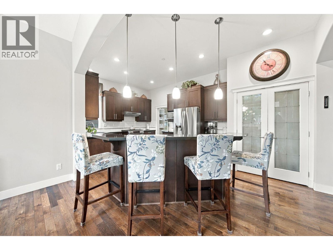
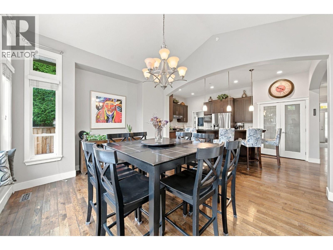
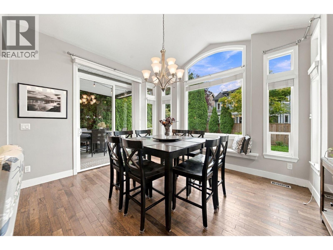
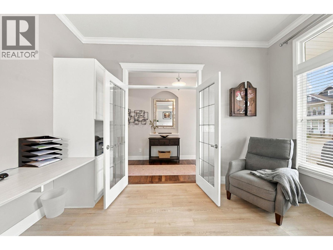
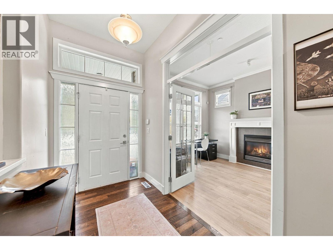
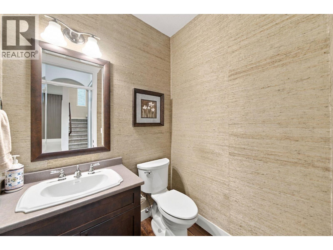
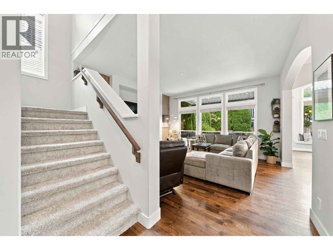
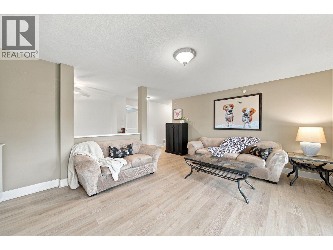
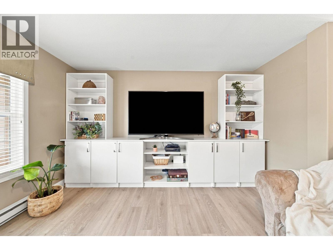
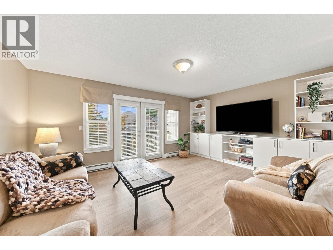
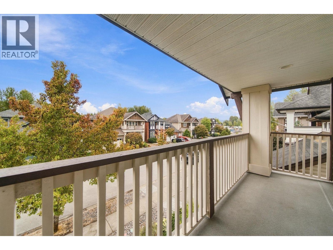
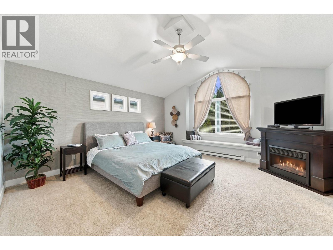
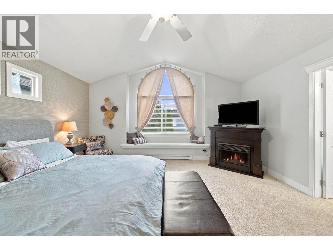
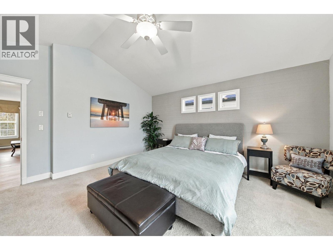
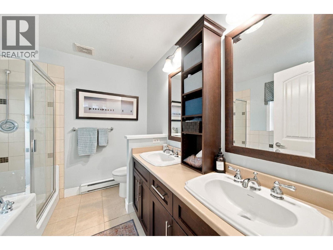
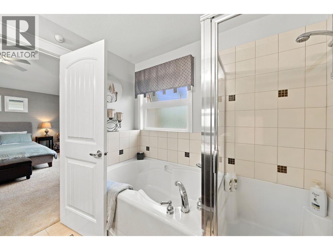
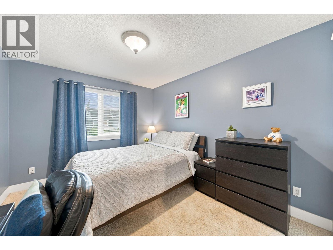
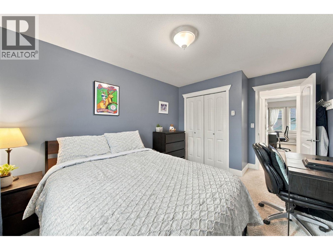
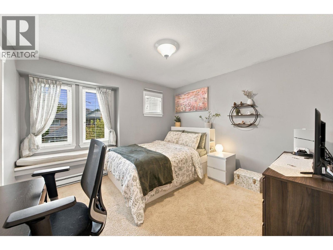
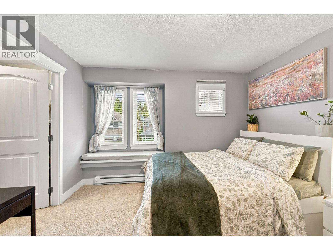
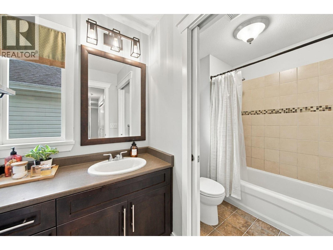
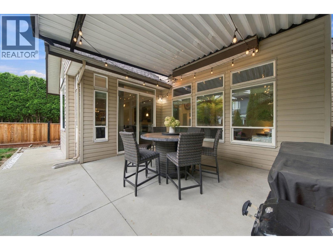
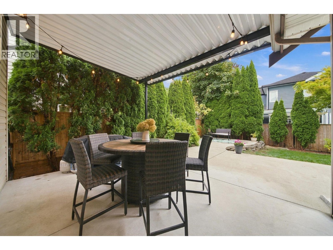
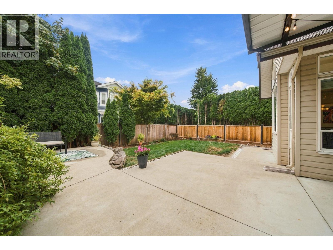
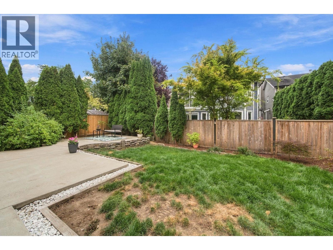
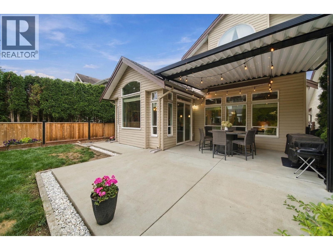
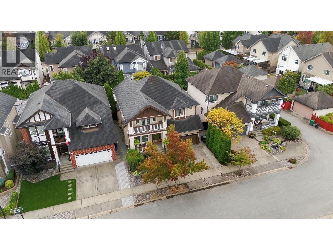
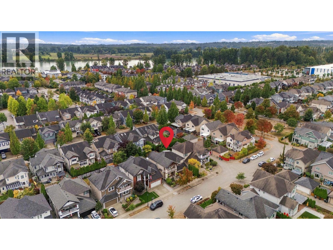
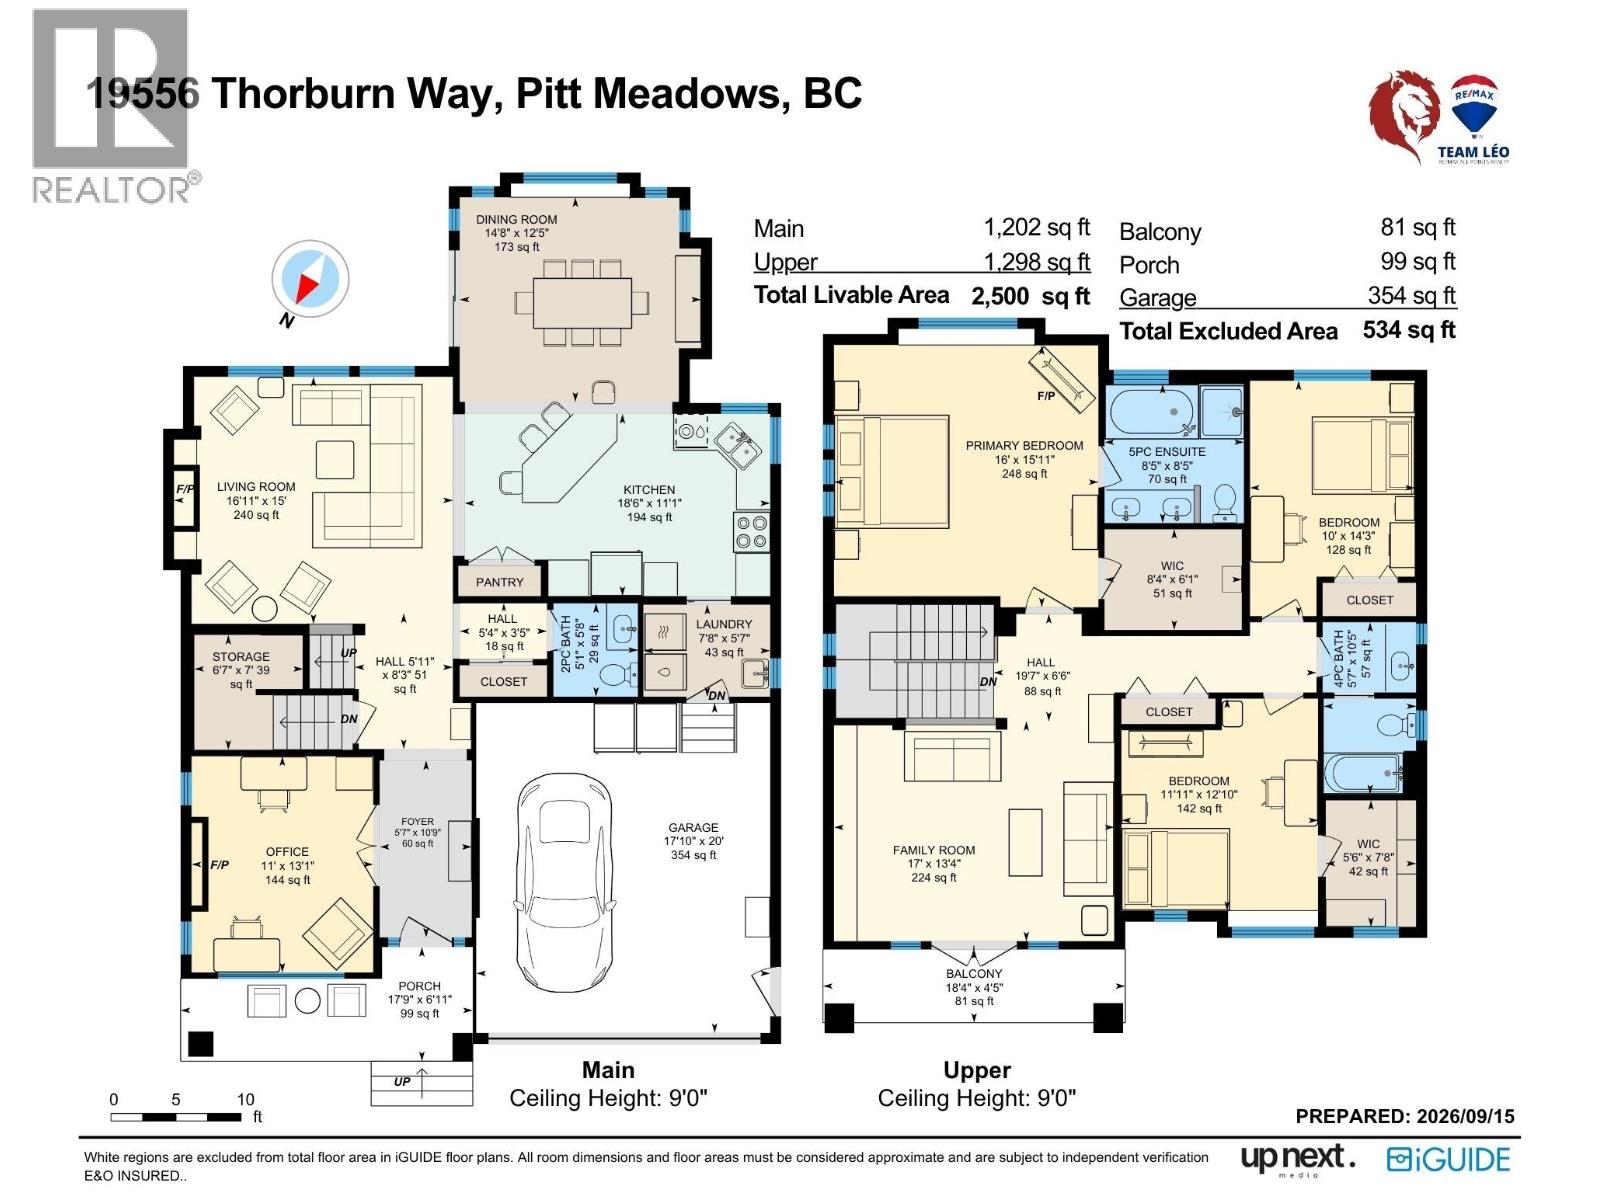
Former SHOWHOME in "Rivers Edge"! Spacious open floorplan with windows galore for plenty of natural light! Kitchen with gas stive & S/S appliances, granite counters, island/ breakfast bar & ample cupboard space, good sized Dining room, large Living room with gas fp, Office with french doors & 2nd gas fp. 9ft ceilings & real hardwood floors on main. Oversized Primary with high ceiling, 5pc spa like en suite & walk in closet. Two additional Bedrooms both a good size with one having a second walk in closet, Family room with custom built in cabinets & french doors to balcony. Fenced backyard with massive patio for entertaining. Huge crawl space for storage. Minutes to Osprey Village, Golden Ears bridge, trails along the Fraser River, shops & the Athletic Complex. Pride of ownership truly shows! (id:61992)
Property Summary
MLS® Number
30283962
Property Type
Single Family
Transaction
For sale
Year Built
—
Floor Area
2,500 sqft
Lot Size
—
Bedrooms
3
Bathrooms
3
Stories
—
Parking Spaces
4
Annual Taxes
—
Days on Market
—
Ownership
Freehold
Last Updated
Sep 21, 2026
Interior Features
Appliances Included
All
Building Features
Central location
Fireplace
True
Building & Systems
Architectural Style
2 Level
Heating Type
Forced air
Location
The above information is from sources deemed reliable but is not guaranteed and should not be relied upon without independent verification. Not intended to solicit properties currently listed for sale. MLS® data courtesy of Real Estate Board of Greater Vancouver. REALTOR®, REALTORS®, and the REALTOR® logo are certification marks owned by REALTOR® Canada Inc. and licensed exclusively to The Canadian Real Estate Association (CREA).