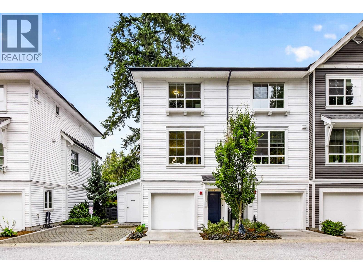
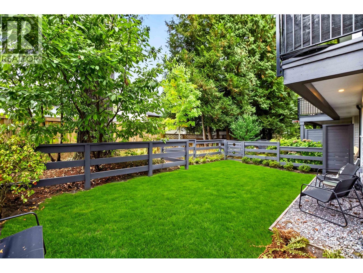
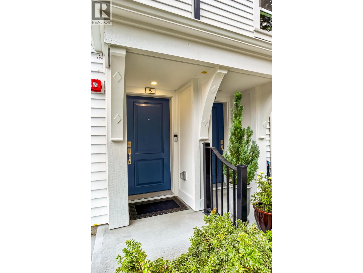
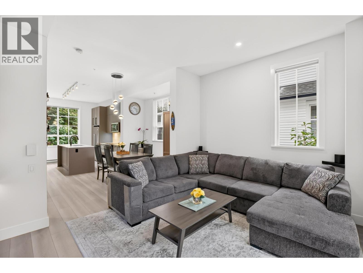
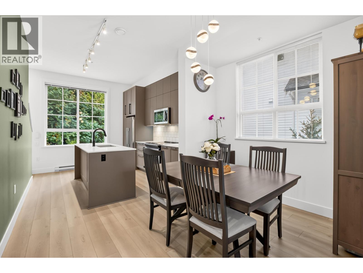
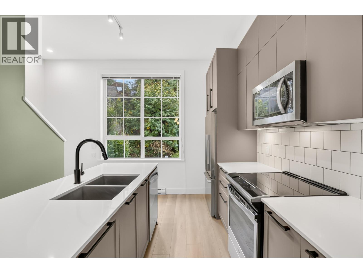
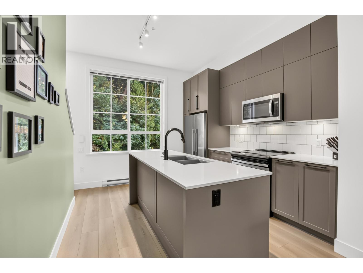
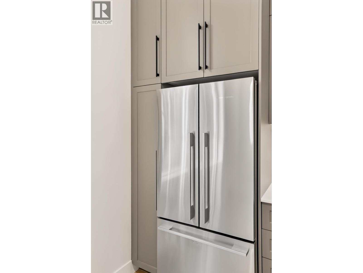
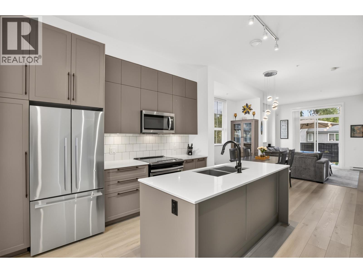
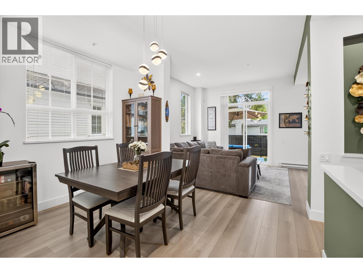
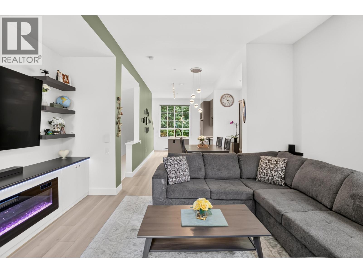
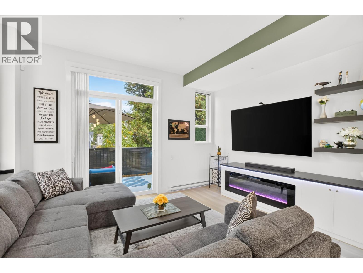
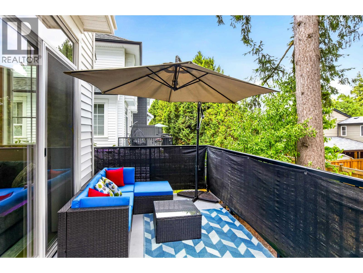
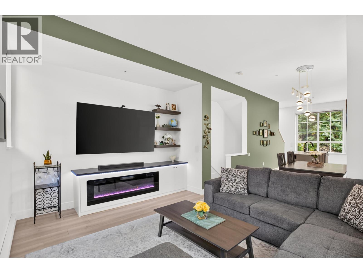
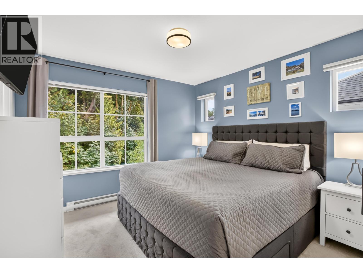
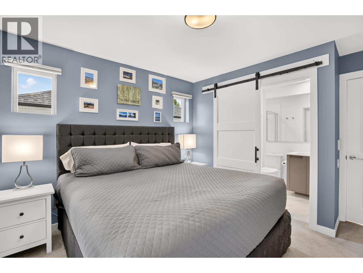
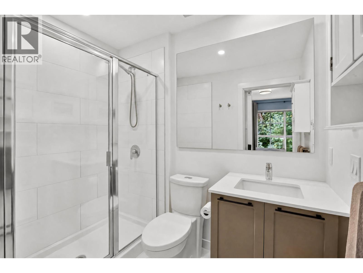
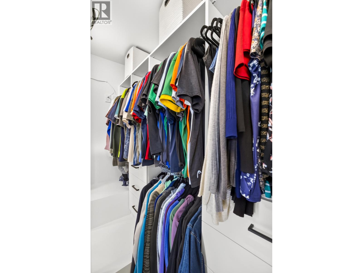
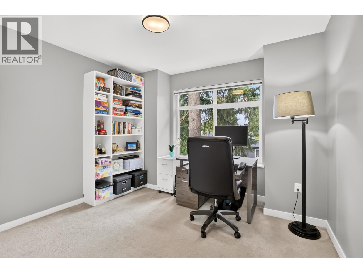
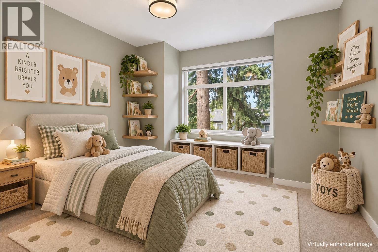
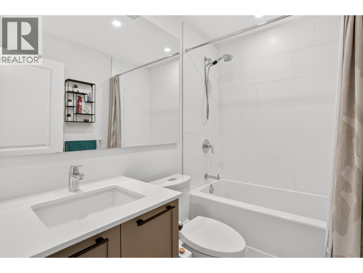
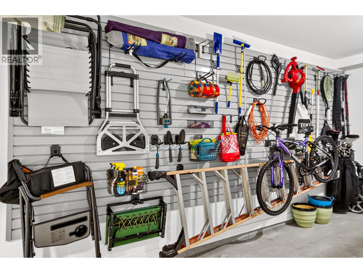
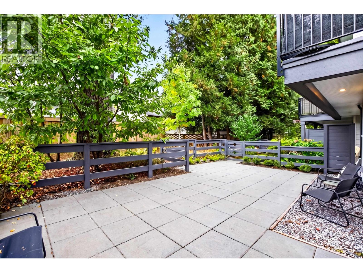
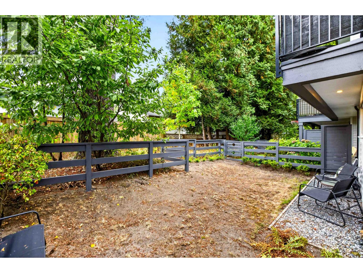
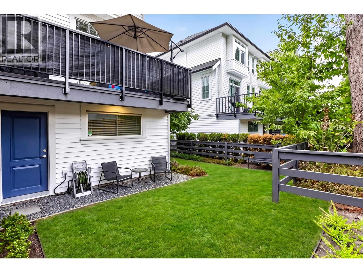
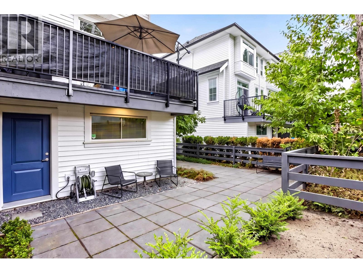
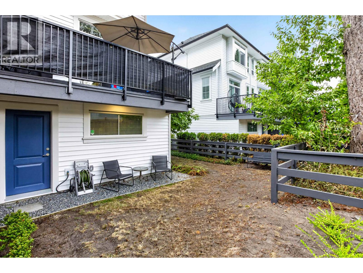
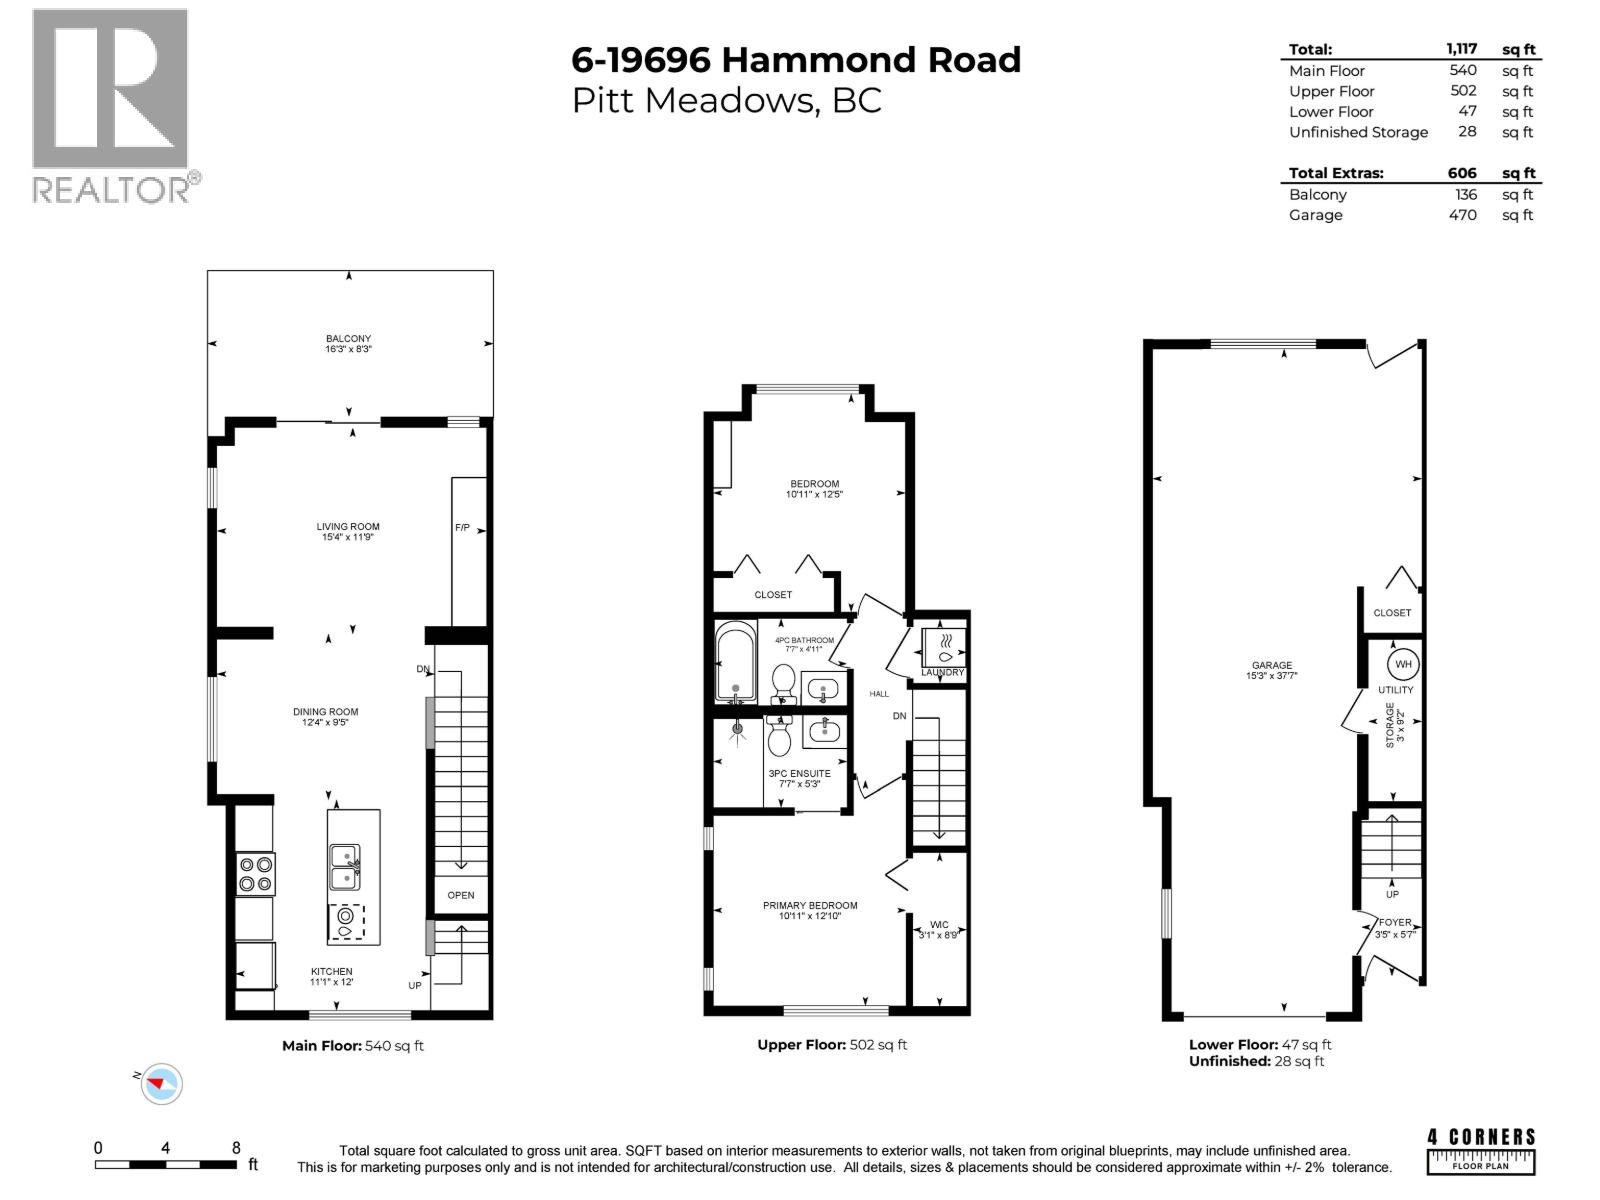
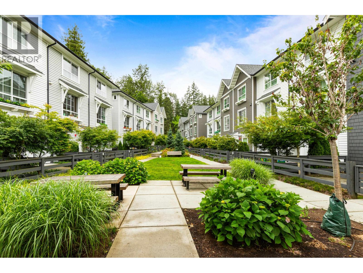
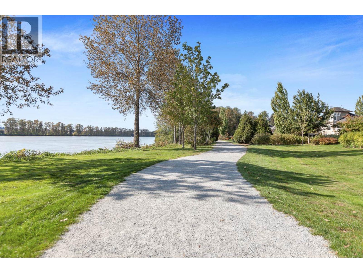
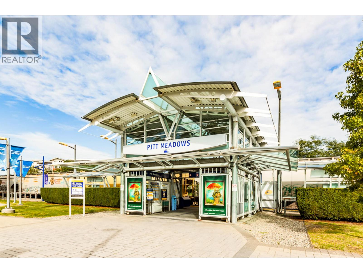
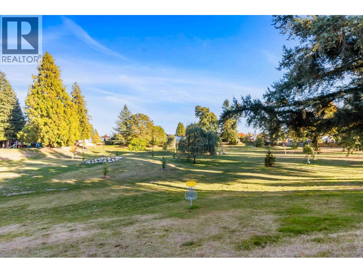
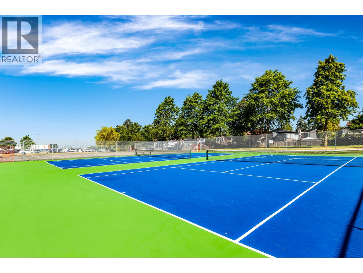
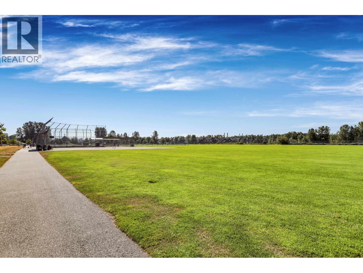
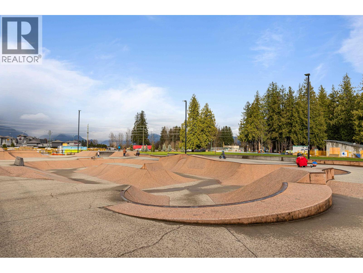
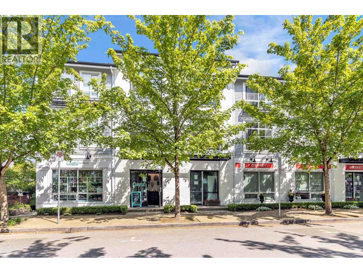
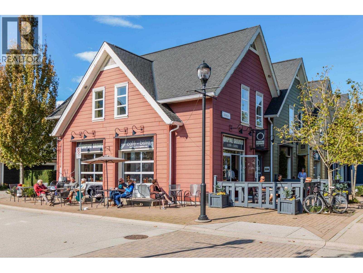
IMMERSED IN NATURE! Celebrating a rare, coveted END HOME perfectly positioned aback quiet end of Bonson by reputable Mosaic Homes! A gorgeously designed, immaculately loved 2 bed home enjoys 4 seasons of ever changing colours of nature through expansive windows on all levels! A sprawling wraparound fenced yard perfect for entertaining, kids & pets! Stunning main floor feat 10ft ceilings, spacious living, stunning fireplace feature wall, gourmet kitchen w/Fisher Paykel fridge & more. Above find 2 spacious beds inc/primary w/custom pass-thru closet organizers! Oversized garage inc/storage+shelving, hobby area + yard access. 6 visitor stalls out front! Walk to OSPREY VILLAGE riverfront trails & shops + convenient commuter access via WC Express or via GE Bridge to the HWY! A COMPLETE PACKAGE! (id:61992)
Property Summary
MLS® Number
30284500
Property Type
Single Family
Transaction
For sale
Year Built
—
Floor Area
1,117 sqft
Lot Size
—
Bedrooms
2
Bathrooms
2
Stories
—
Parking Spaces
2
Annual Taxes
—
Days on Market
—
Ownership
Strata
Strata Fee
Monthly
View
View
Last Updated
Sep 20, 2026
Interior Features
Appliances Included
All
Basement
Basement Type
Unknown (Finished)
Features
Unknown
Building Features
Central locationPrivate setting
Fireplace
False
Building & Systems
Heating Type
Baseboard heaters
View
View
Amenities Nearby
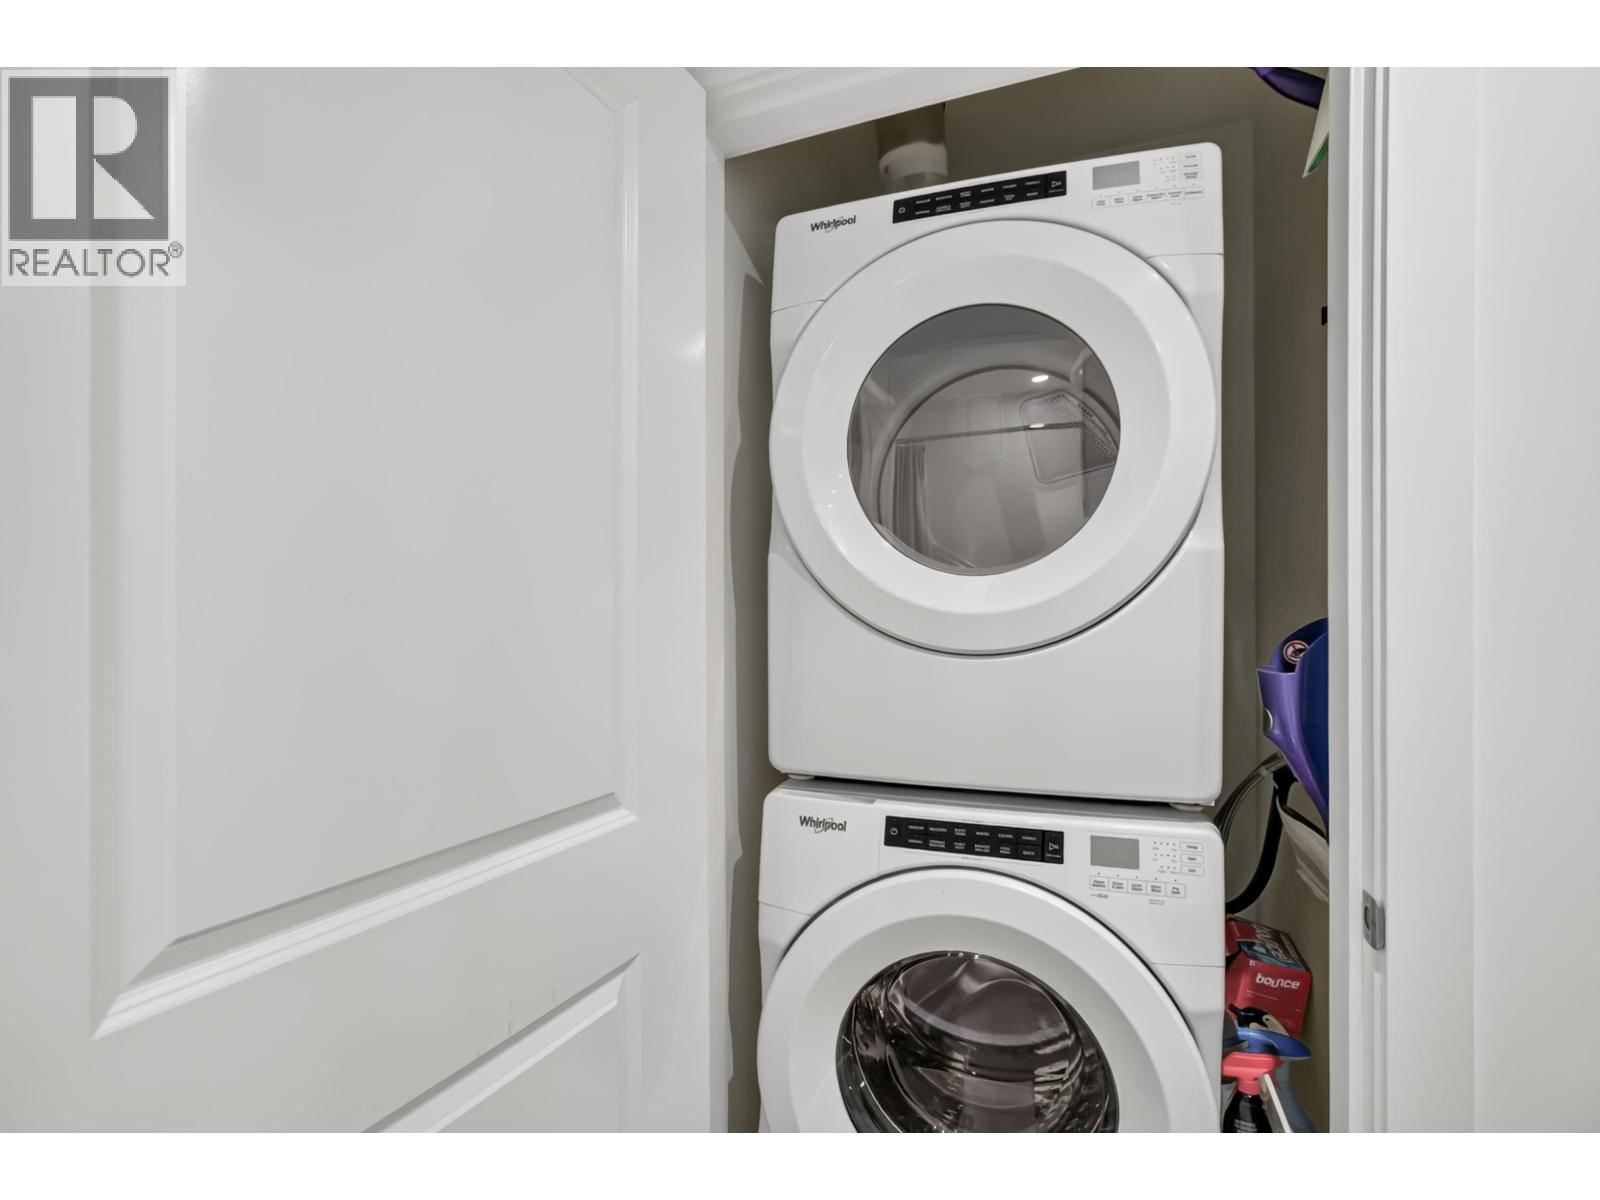
Laundry - In Suite
Community Features
Pets Allowed With Restrictions
Location
The above information is from sources deemed reliable but is not guaranteed and should not be relied upon without independent verification. Not intended to solicit properties currently listed for sale. MLS® data courtesy of Real Estate Board of Greater Vancouver. REALTOR®, REALTORS®, and the REALTOR® logo are certification marks owned by REALTOR® Canada Inc. and licensed exclusively to The Canadian Real Estate Association (CREA).