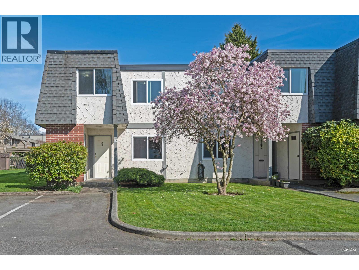
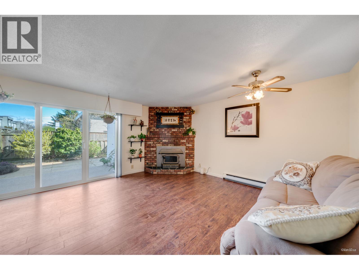
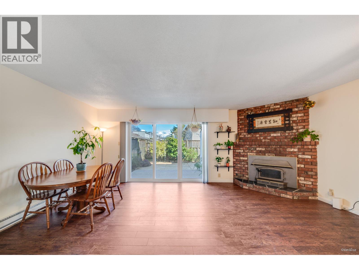
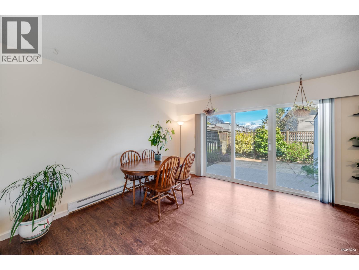
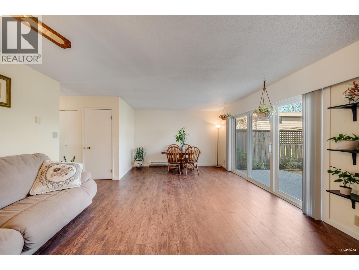
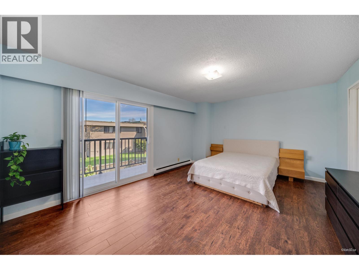
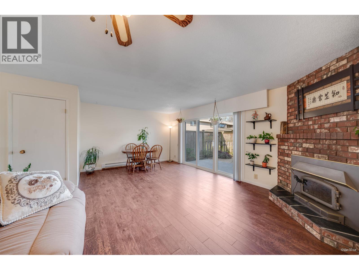
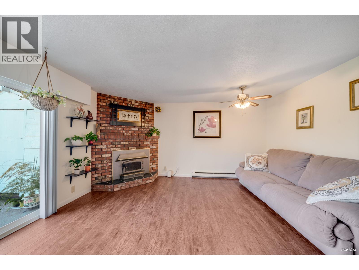
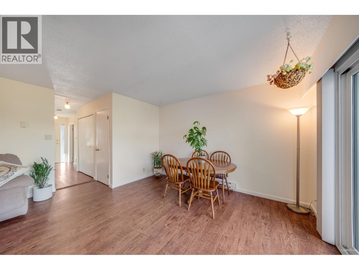
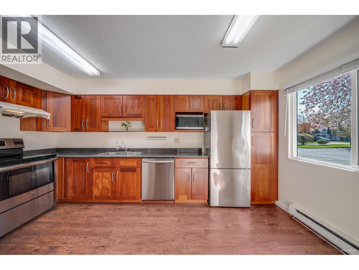
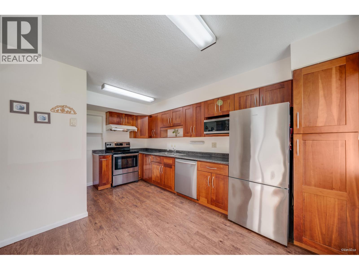
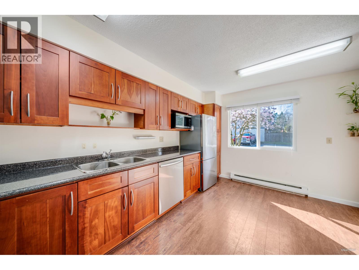
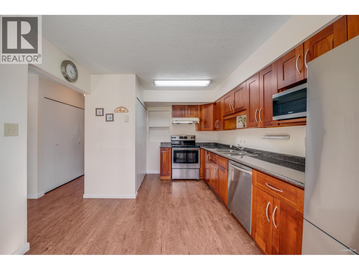
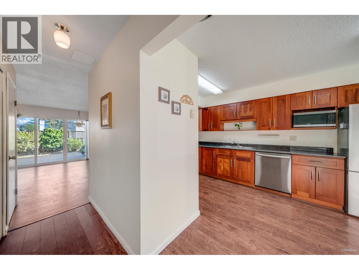
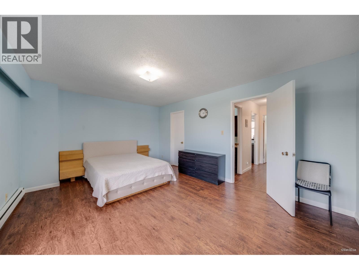
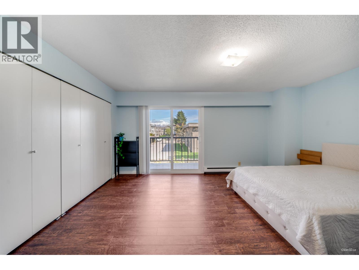
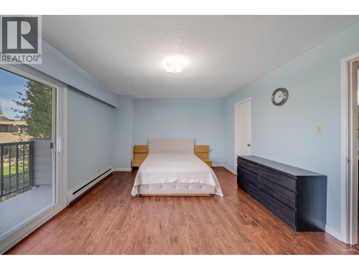
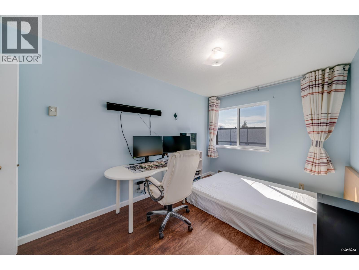
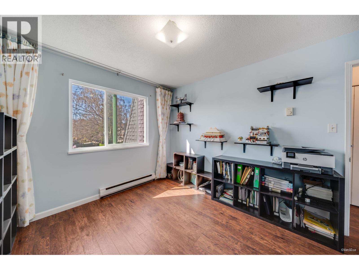
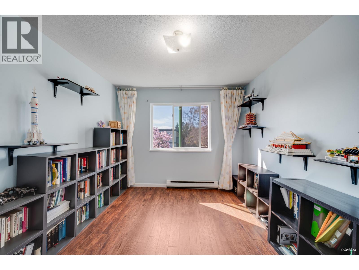
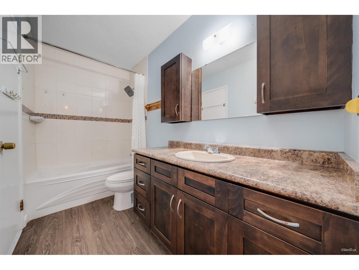
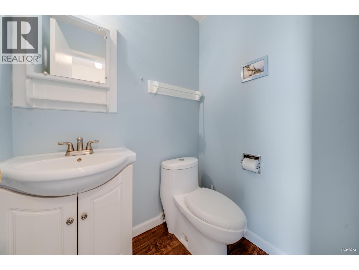
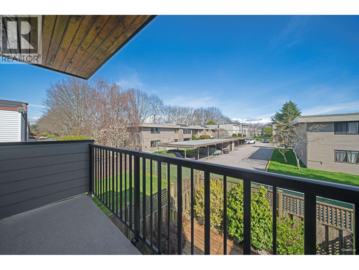
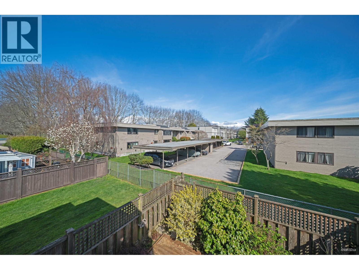
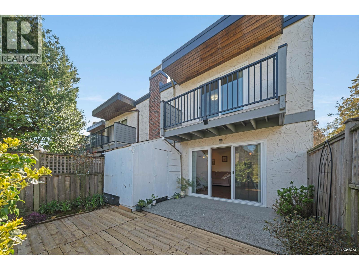
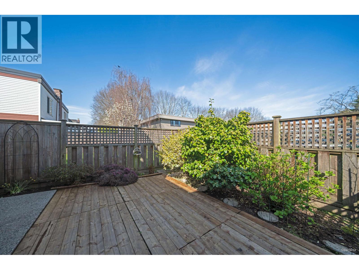
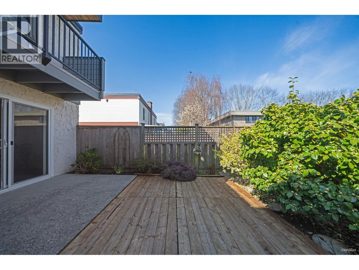
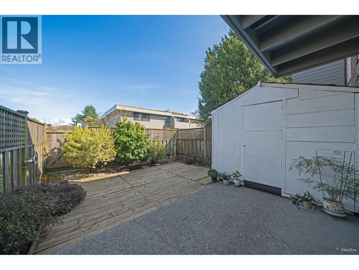
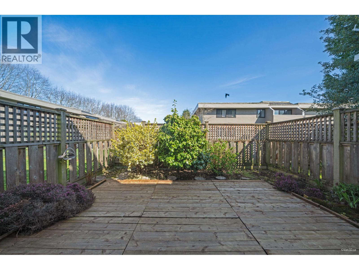
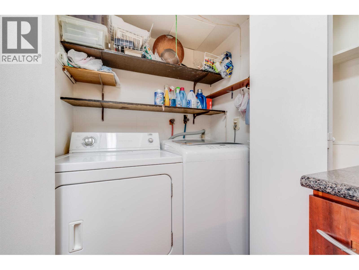
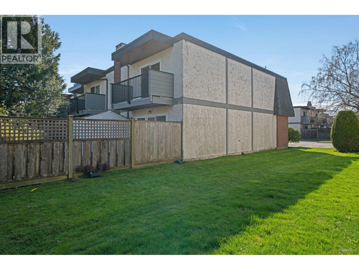
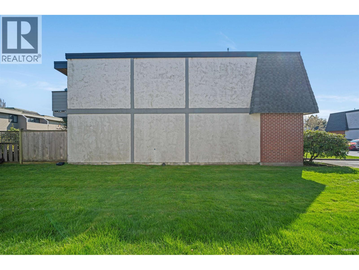
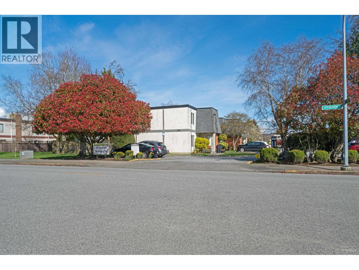
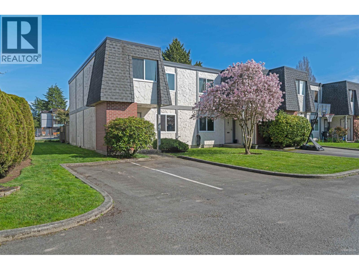
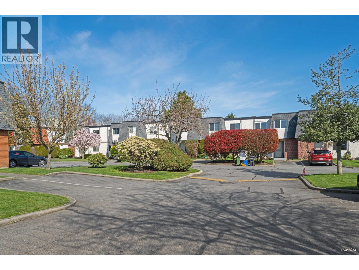
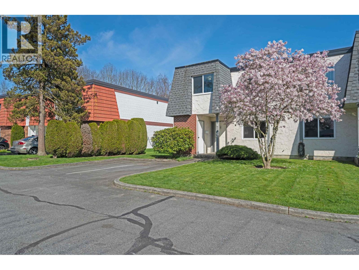
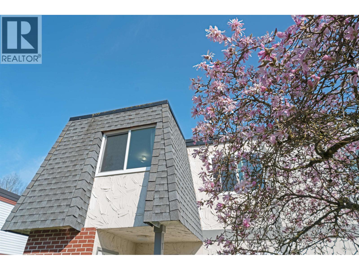
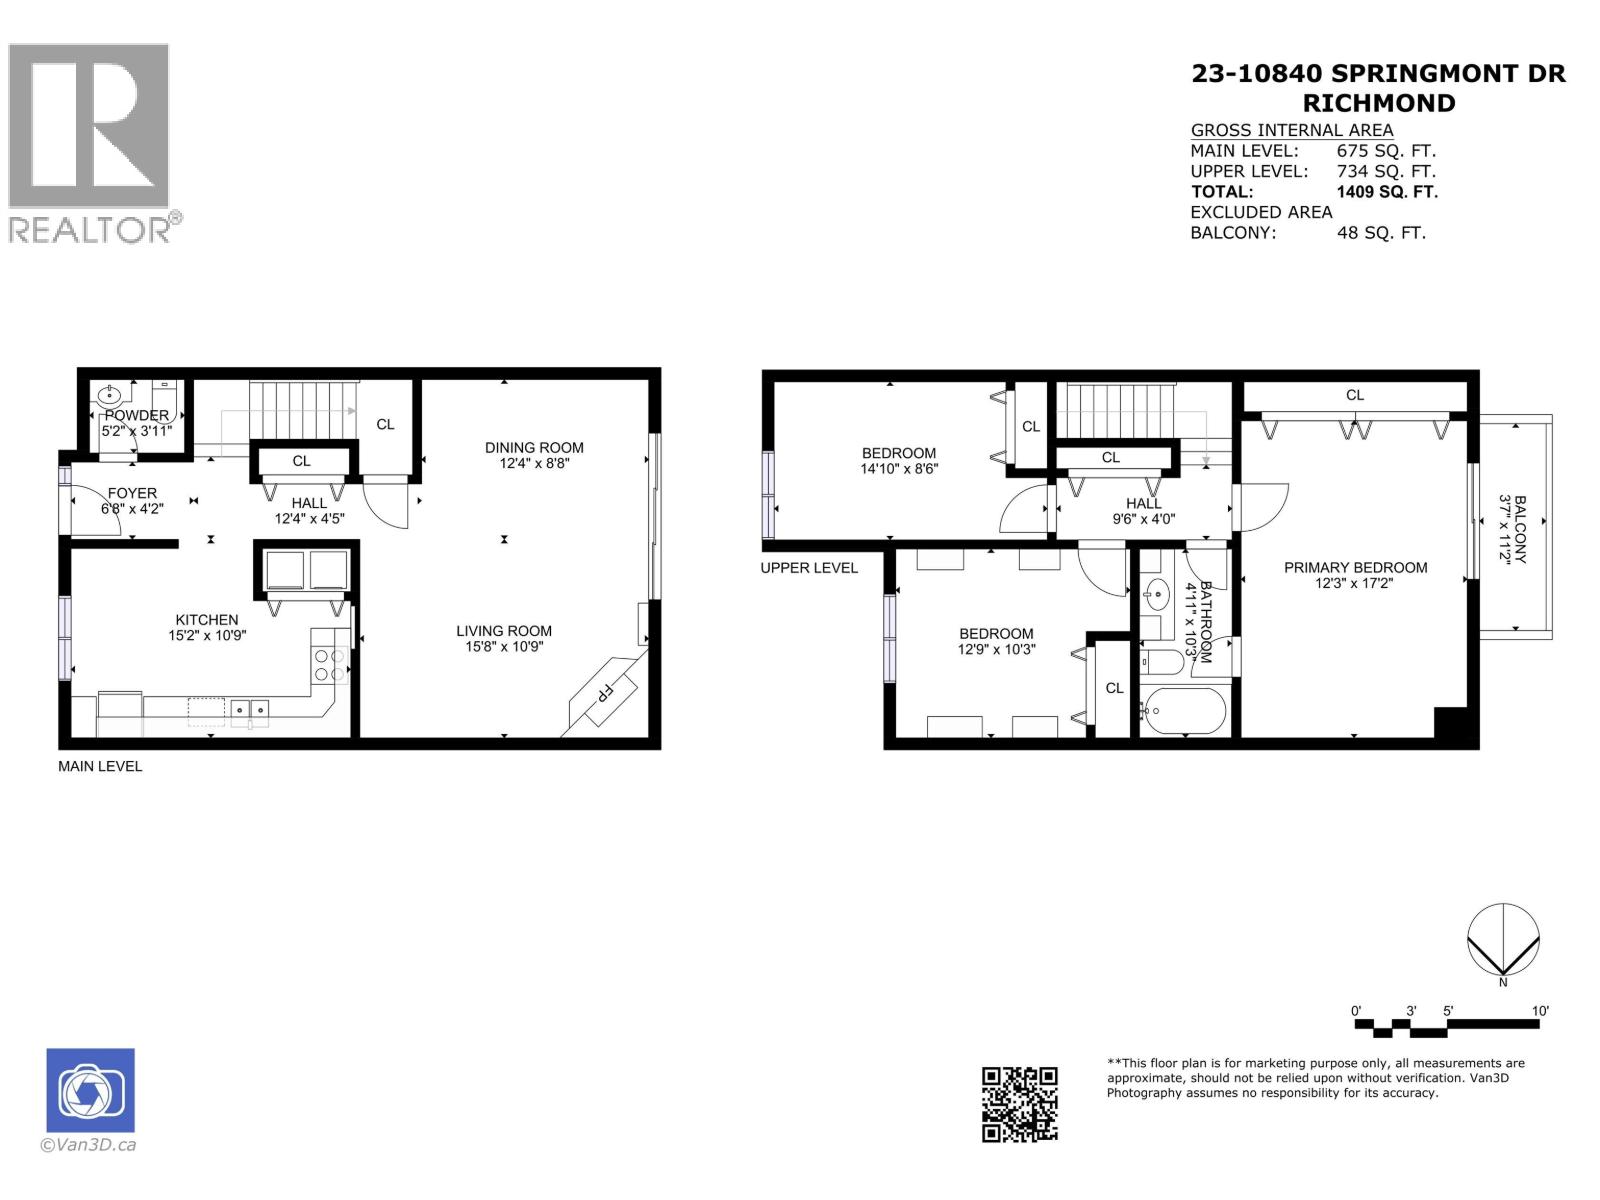
Stunning End-Unit Townhome | Private Backyard | Modern Upgrades Highly Desirable Springs Complex | Steveston, Richmond Property Highlights: o 3 Bed | 2 Bath | Spacious End-Unit with bright, open-concept living o Expansive Private Backyard-perfect for entertaining + includes a storage shed o Modern Upgrades: Fresh laminate flooring, stainless steel appliances, & energy-efficient windows/doors (2023) o Primary Suite + 2 Additional Bedrooms-ample space for family or guests o Newer Roof for worry-free living o Prime Location: Steps to playgrounds, Steveston Village´s shops/dining, and Garry Point Park´s scenic trails This move-in-ready home combines low-maintenance townhome living with the rare perk of a large backyard-ideal for summer BBQs, gardening, or relaxing in your own oasis. The Springs complex offers a family-friendly vibe, while nearby amenities (including top schools & transit) add unbeatable convenience. Open House Sat Sep 26th 2:00 to 4:00 pm (id:61992)
Property Summary
MLS® Number
30287695
Property Type
Single Family
Transaction
For sale
Year Built
—
Floor Area
1,409 sqft
Lot Size
—
Bedrooms
3
Bathrooms
2
Stories
—
Parking Spaces
—
Annual Taxes
—
Days on Market
—
Ownership
Strata
Strata Fee
Monthly
Last Updated
Sep 21, 2026
Interior Features
Appliances Included
All
Fireplace
False
Building & Systems
Architectural Style
2 Level
Heating Type
Baseboard heaters
Location
The above information is from sources deemed reliable but is not guaranteed and should not be relied upon without independent verification. Not intended to solicit properties currently listed for sale. MLS® data courtesy of Real Estate Board of Greater Vancouver. REALTOR®, REALTORS®, and the REALTOR® logo are certification marks owned by REALTOR® Canada Inc. and licensed exclusively to The Canadian Real Estate Association (CREA).