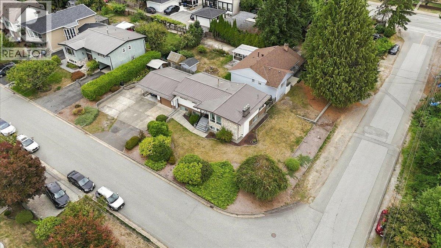
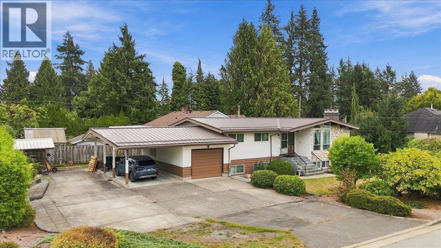
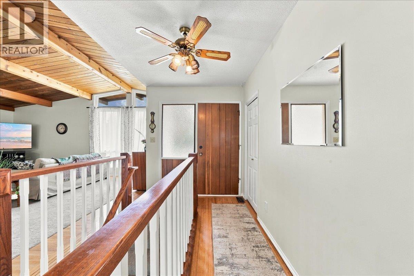
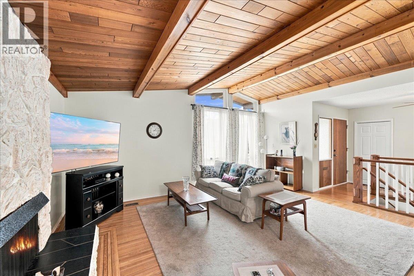
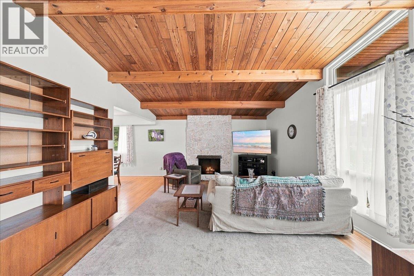
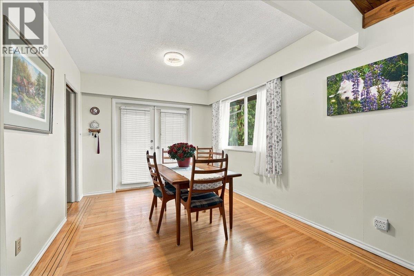
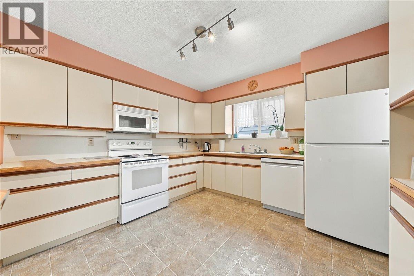
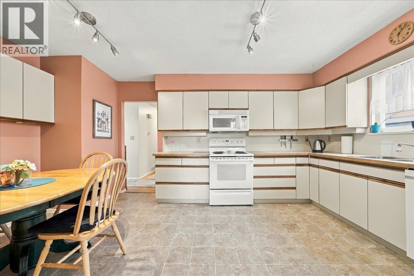
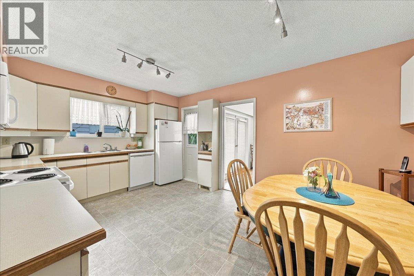
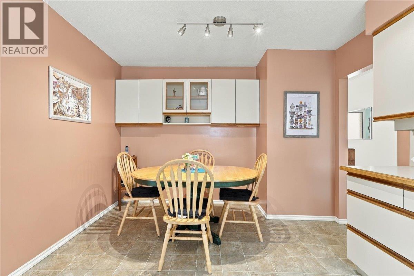
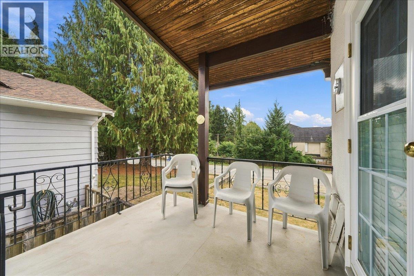
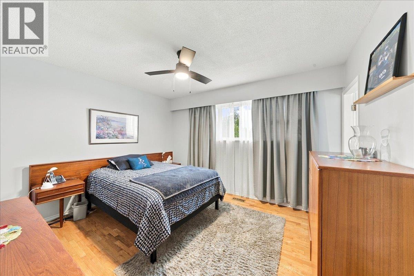
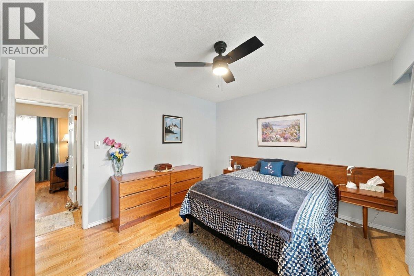
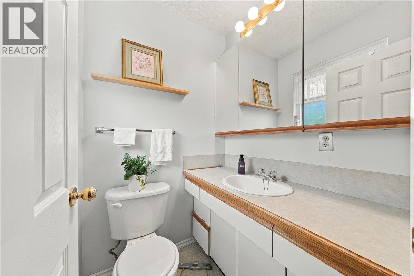
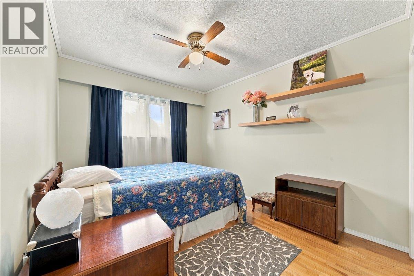
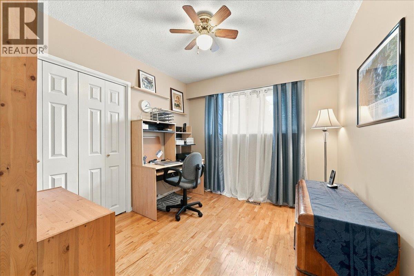
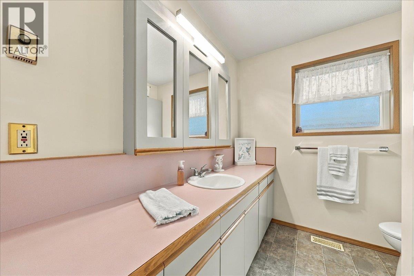
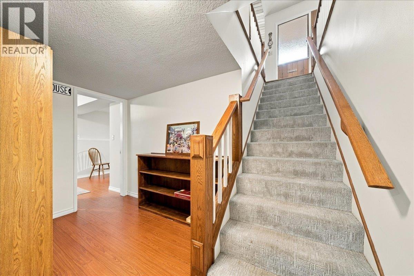
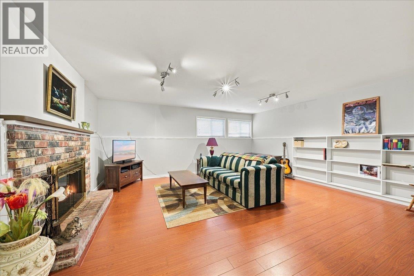
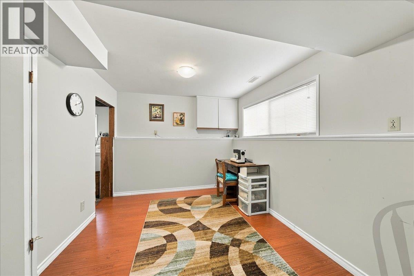
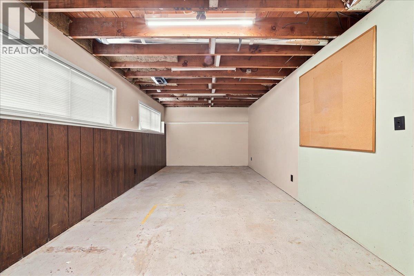
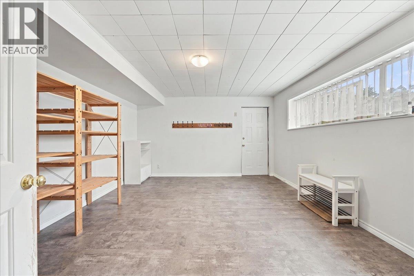
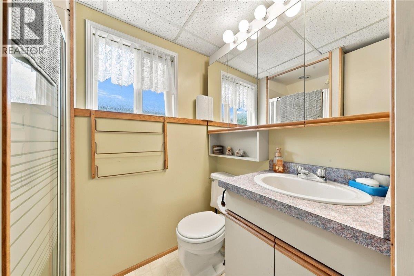
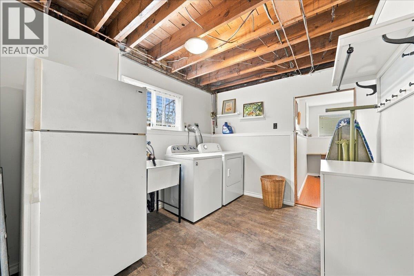
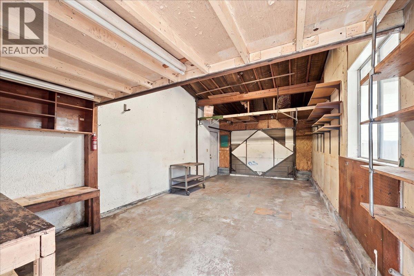
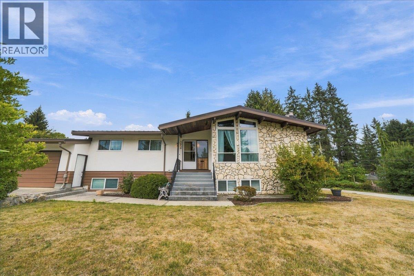
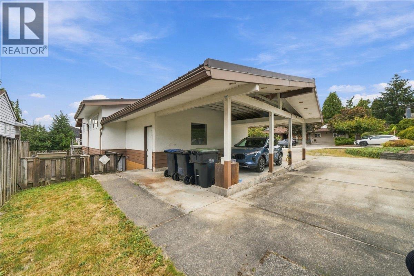
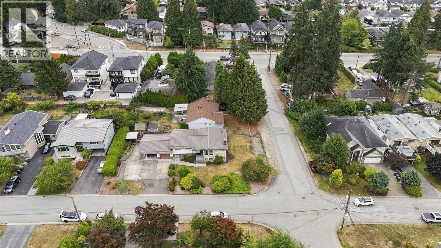
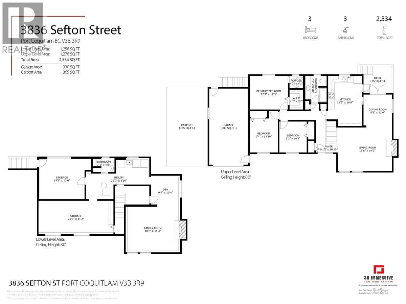
Oxford Heights - First Time on the Market! A lovingly maintained corner-lot rancher with full basement, cared for by one owner, now ready for its next family. The bright, spacious living room features a wood-burning fireplace and flows into the formal dining room, perfect for entertaining. The kitchen is generously sized with an eating area, ideal for keeping kids close while you cook. Original hardwood floors with inlay design continue through the primary bedroom (2-piece ensuite) and two additional well-sized bedrooms. New: Roof 2020, Furnace 2022, Hot Water Tank 2026. Vinyl Windows. Downstairs offers even more flexibility: a large family room, extra rooms for office, gym, or guest space, a 3-piece bathroom, and spacious laundry area. With its own separate entrance, this level opens the door to a potential suite, great for extended family or extra income. Parks, nature trails, and schools all walkable, with easy access to every convenience. A rare find in a family-friendly neighbourhood on a corner lot. (id:61992)
Property Summary
MLS® Number
30288816
Property Type
Single Family
Transaction
For sale
Year Built
—
Floor Area
2,534 sqft
Lot Size
—
Bedrooms
3
Bathrooms
3
Stories
—
Parking Spaces
7
Annual Taxes
—
Days on Market
—
Ownership
Freehold
Last Updated
Sep 21, 2026
Interior Features
Appliances Included
AllCentral Vacuum
Basement
Basement Type
Full (Partially finished)
Features
Unknown
Fireplace
True
Building & Systems
Architectural Style
Bungalow
Heating Type
Forced air
Location
The above information is from sources deemed reliable but is not guaranteed and should not be relied upon without independent verification. Not intended to solicit properties currently listed for sale. MLS® data courtesy of Real Estate Board of Greater Vancouver. REALTOR®, REALTORS®, and the REALTOR® logo are certification marks owned by REALTOR® Canada Inc. and licensed exclusively to The Canadian Real Estate Association (CREA).