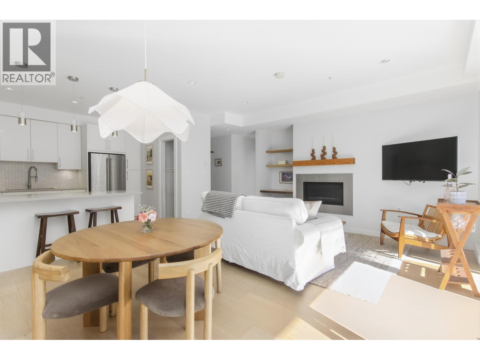
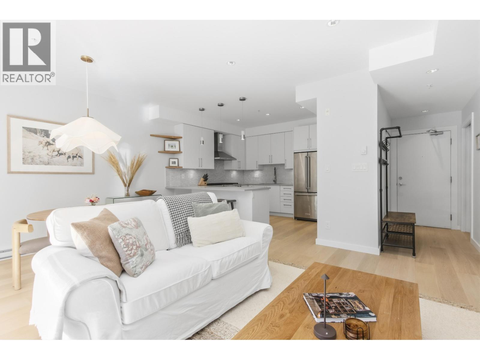
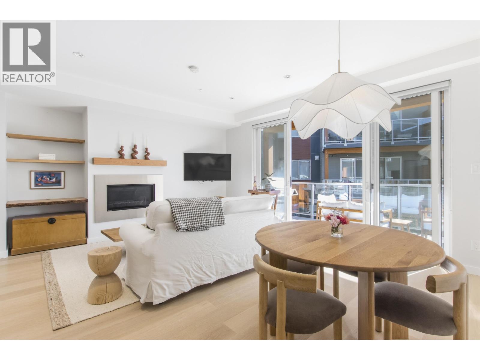
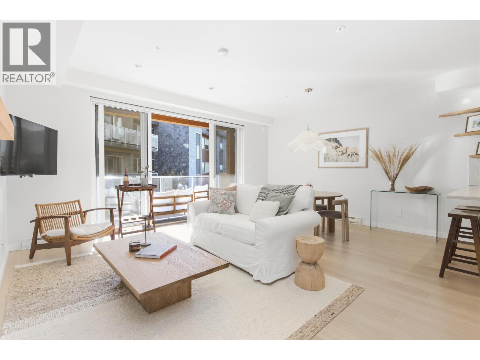
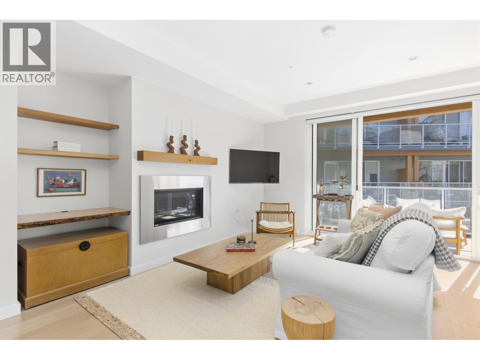
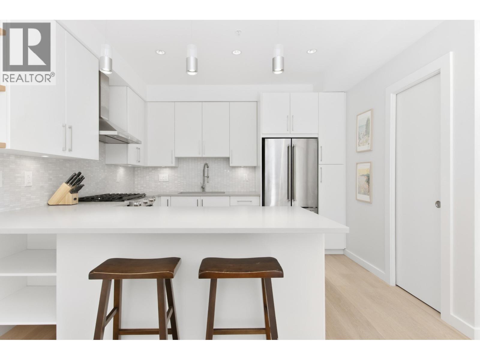
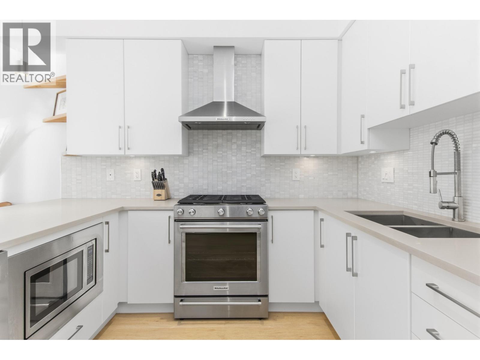
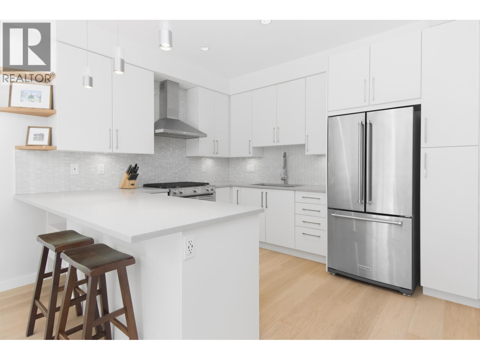
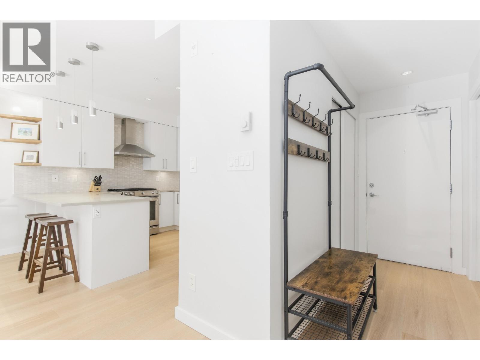
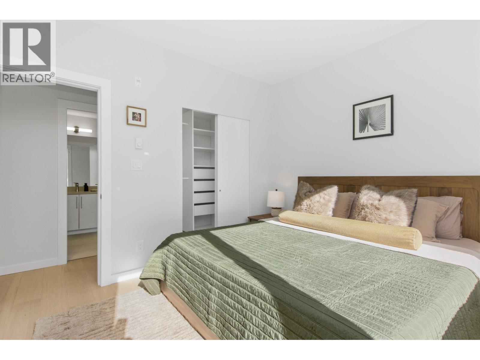
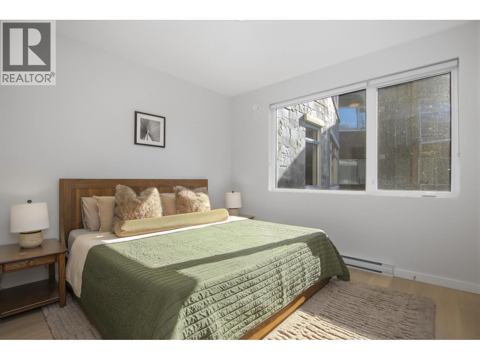
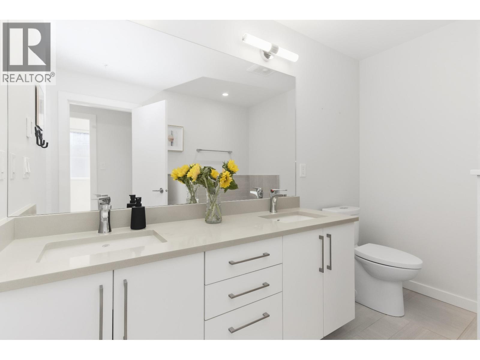
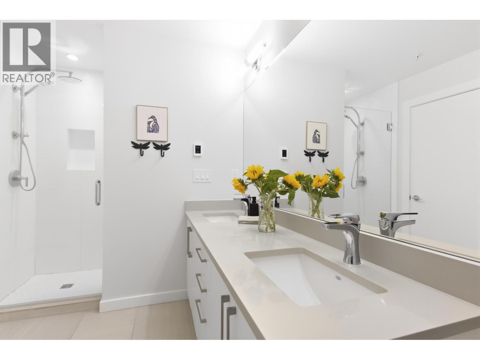
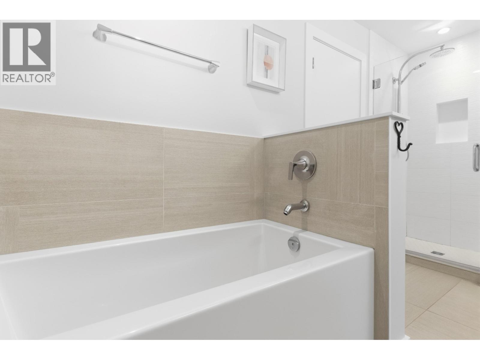
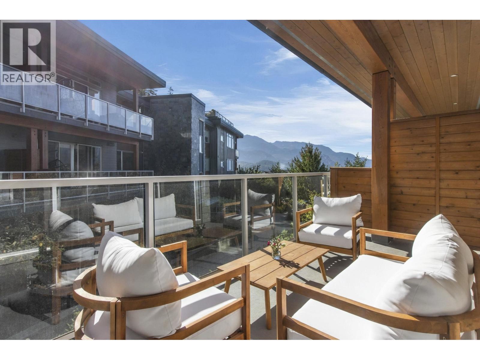
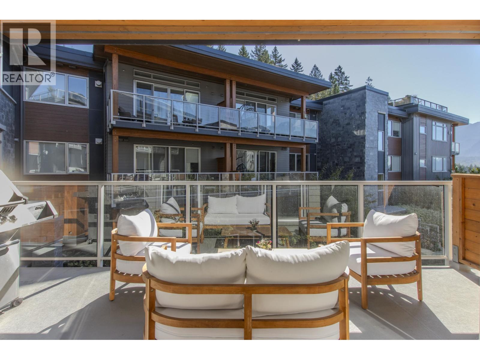
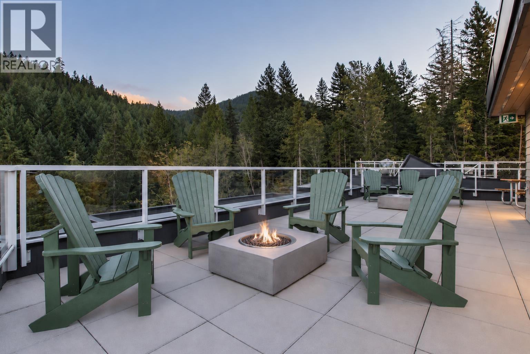
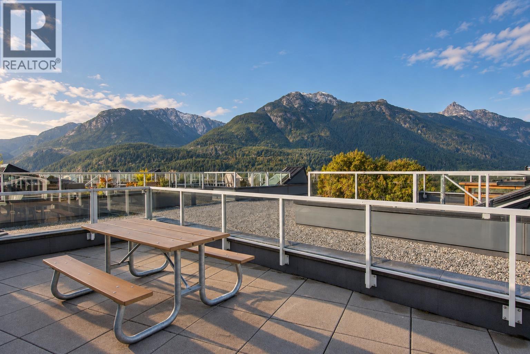
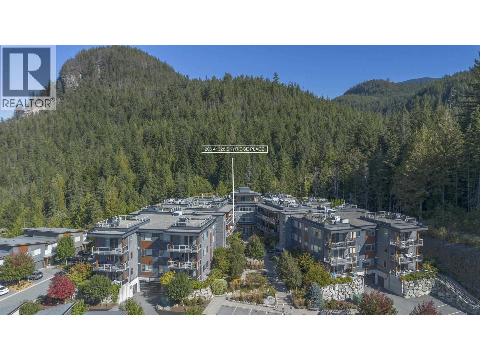
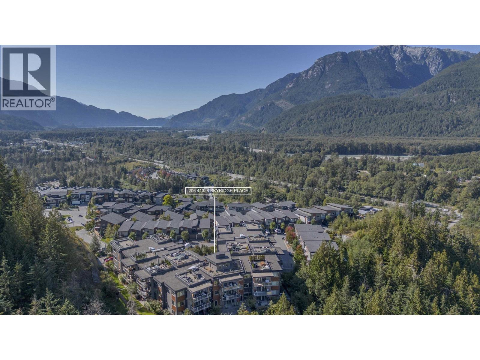
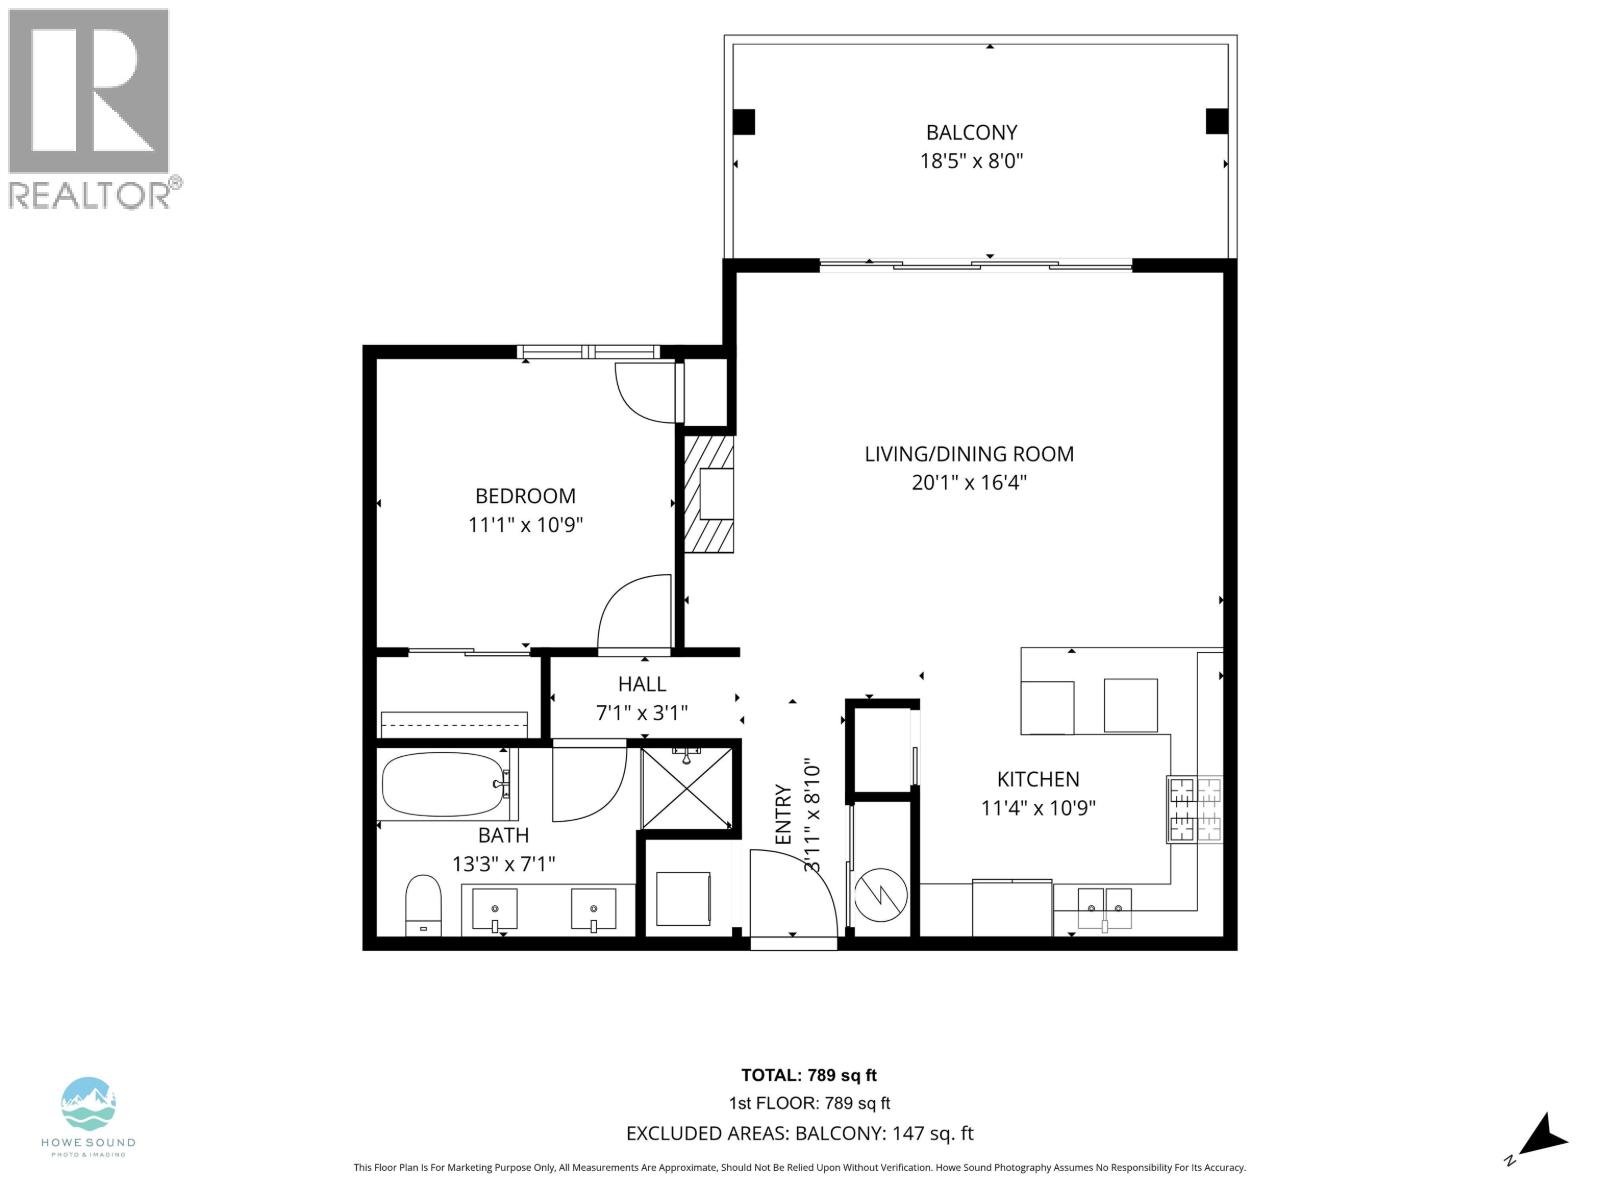
Welcome to The Skysuites. Not your typical one bedroom home. This beautifully designed 789 SF space offers an elevated level of finish, space and thoughtful detail that needs to be seen to be appreciated. Great natural light fills the open layout, complemented by 9 ft ceilings, wide plank oak, heated tile floors, gas fireplace, upgraded SS appliances, gas range and pantry. Large sliders open to a 18.5 x 8 ft covered deck, creating the perfect extension of the living space. Upstairs, enjoy the common rooftop deck, fire table and stunning 360° views. Perched above the valley beside the forest, with easy access to trails and lakes. Shows like new. Secured parking, two generous sized storage lockers for all your toys, and visitor parking available. Come see what makes The Skysuites so unique. (id:61992)
Property Summary
MLS® Number
30296487
Property Type
Single Family
Transaction
For sale
Year Built
—
Floor Area
789 sqft
Lot Size
—
Bedrooms
1
Bathrooms
1
Stories
—
Parking Spaces
1
Annual Taxes
—
Days on Market
—
Ownership
Strata
Strata Fee
Monthly
View
View
Last Updated
Sep 21, 2026
Interior Features
Appliances Included
AllOven - Built-In
Building Features
Wheelchair access
Fireplace
False
Building & Systems
Heating Type
Baseboard heaters
View
View
Amenities Nearby
Laundry - In Suite
Community Features
Pets Allowed With RestrictionsRentals Allowed With Restrictions
Location
The above information is from sources deemed reliable but is not guaranteed and should not be relied upon without independent verification. Not intended to solicit properties currently listed for sale. MLS® data courtesy of Real Estate Board of Greater Vancouver. REALTOR®, REALTORS®, and the REALTOR® logo are certification marks owned by REALTOR® Canada Inc. and licensed exclusively to The Canadian Real Estate Association (CREA).