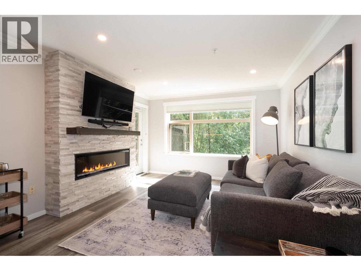
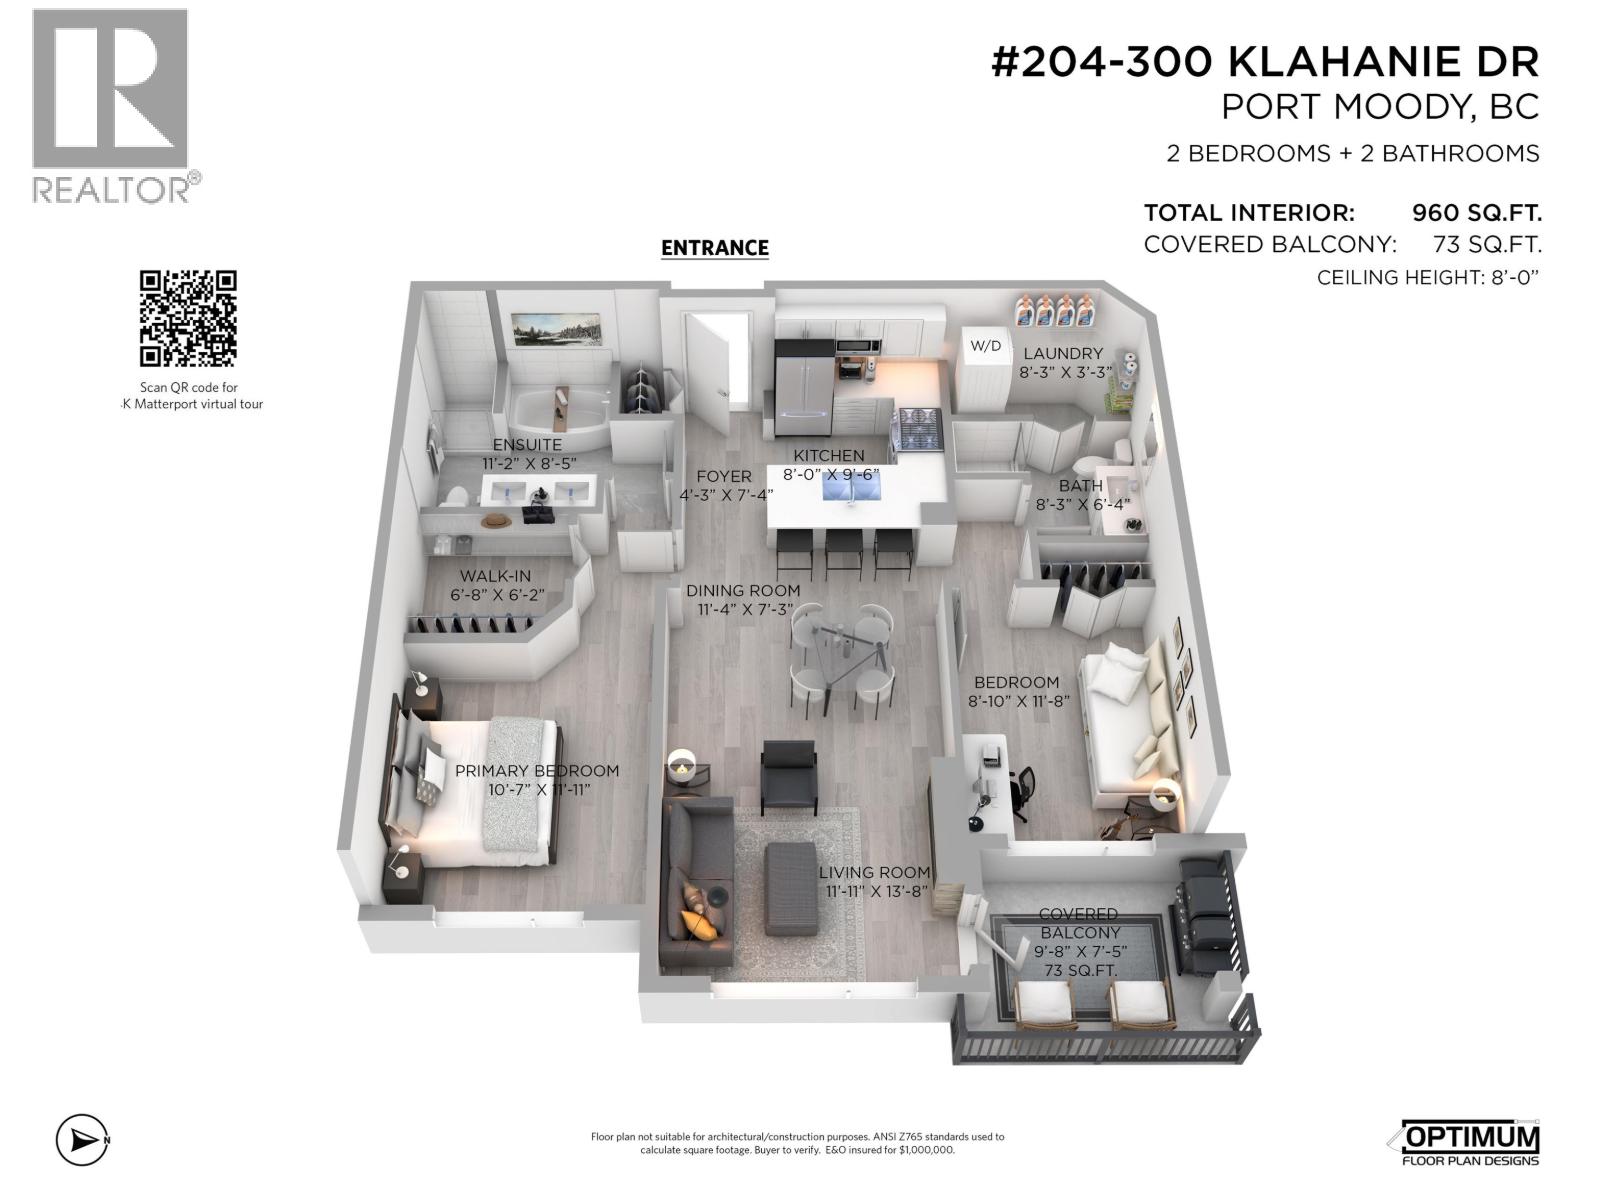
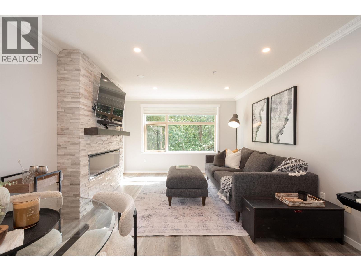
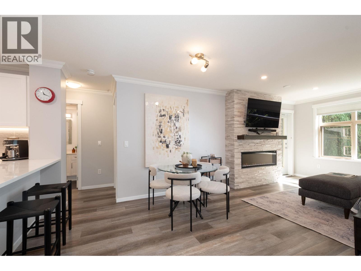
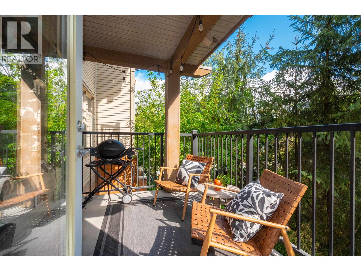
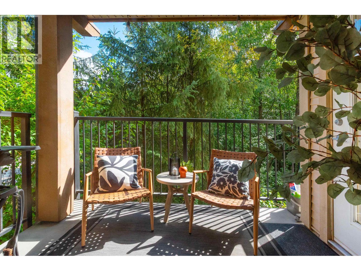
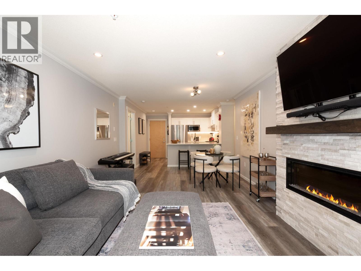
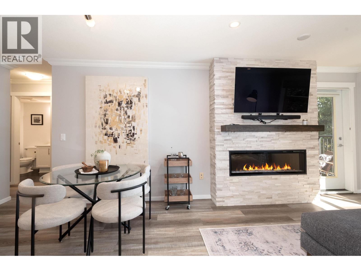
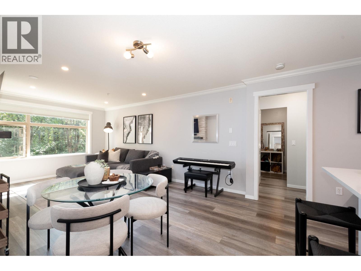
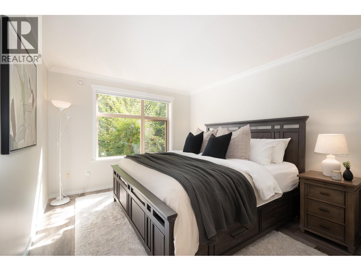
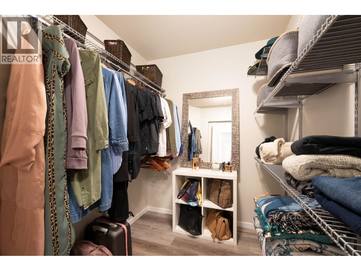
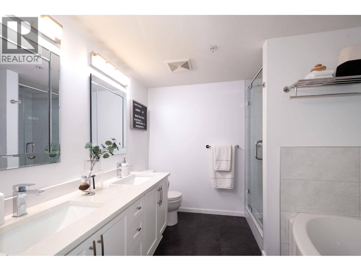
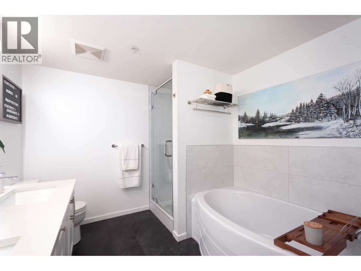
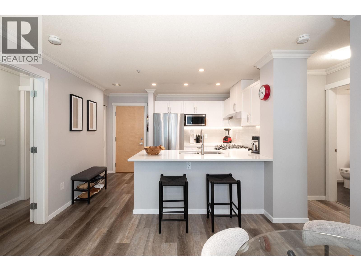
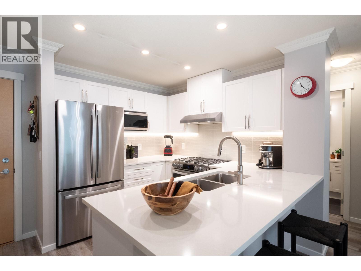
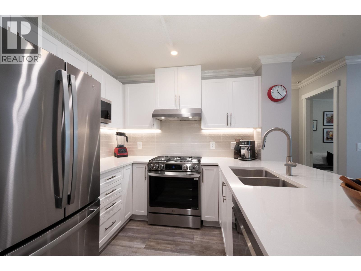
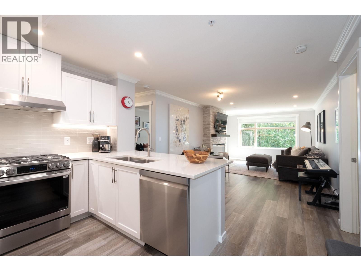
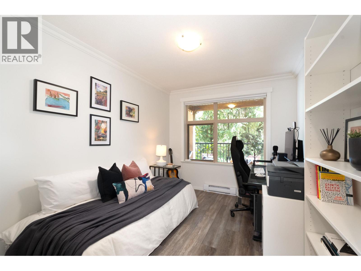
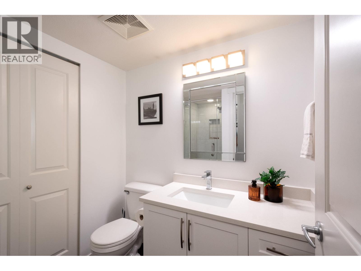
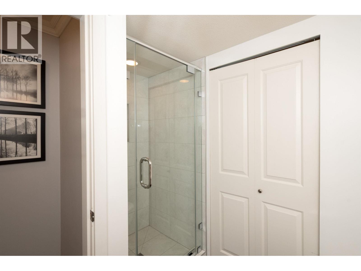
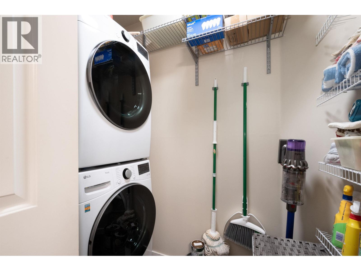
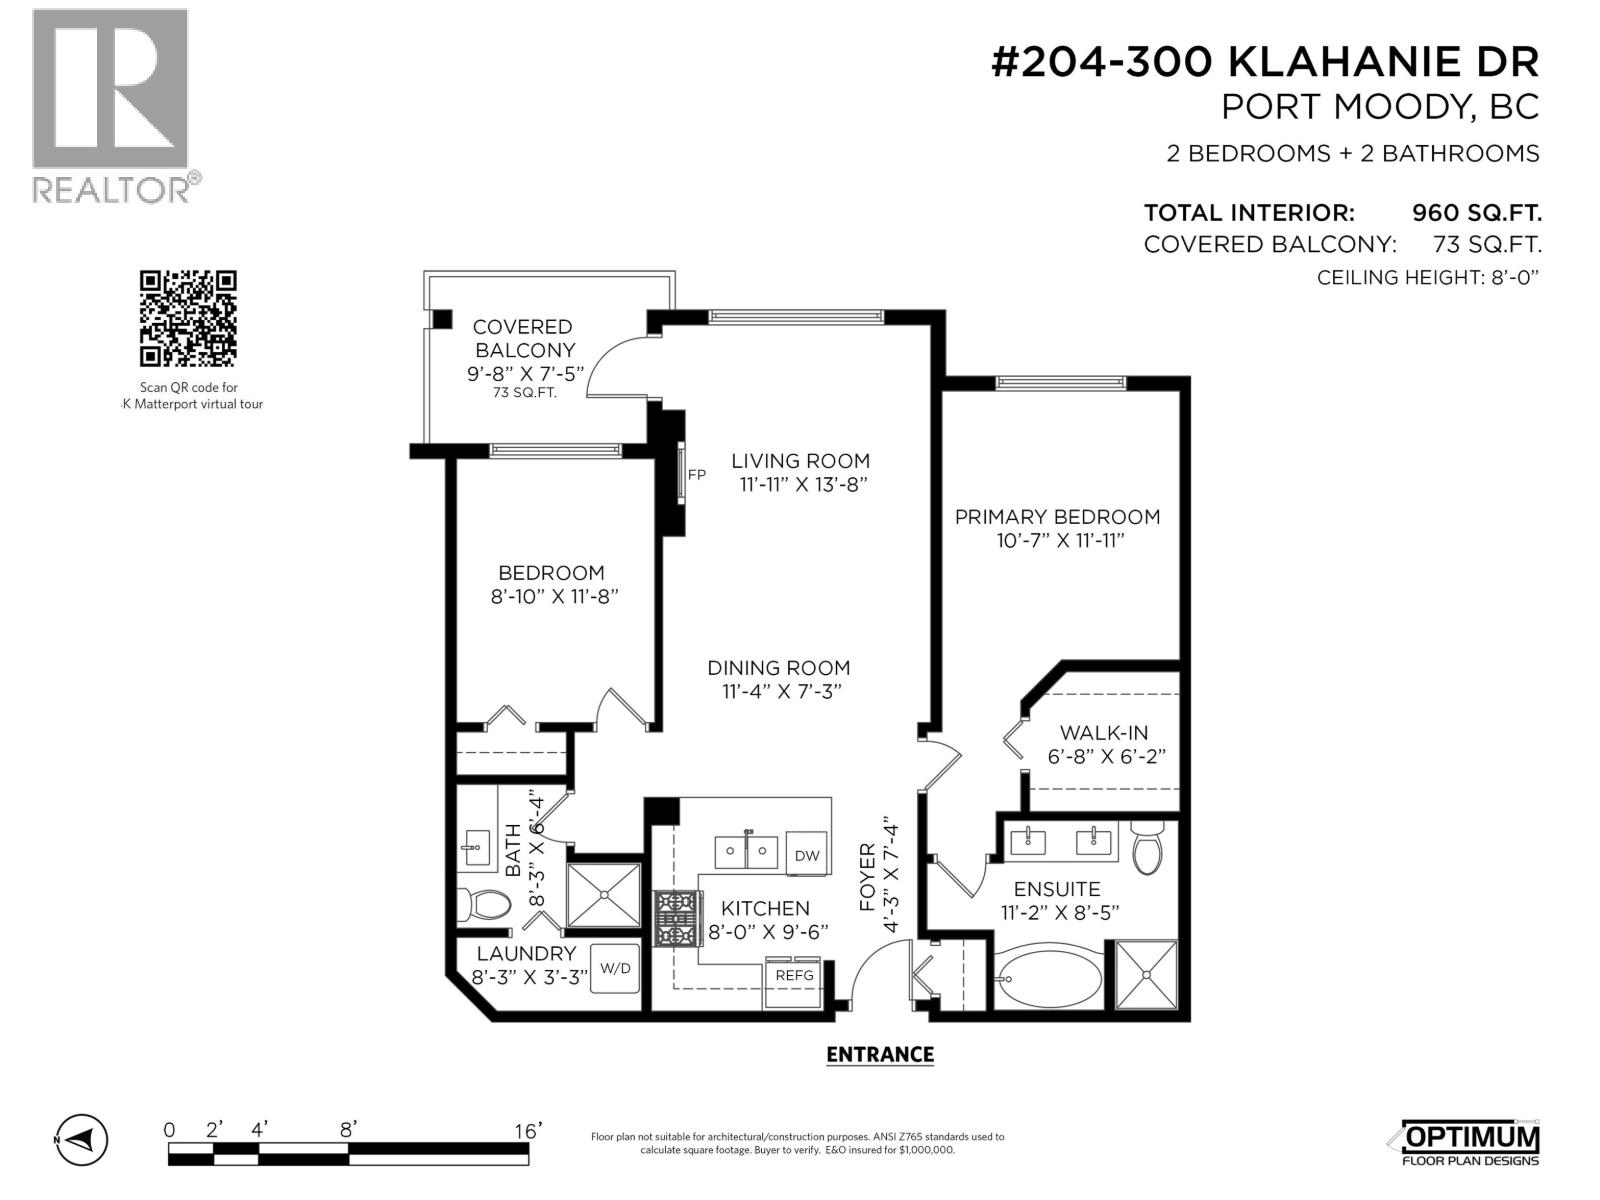
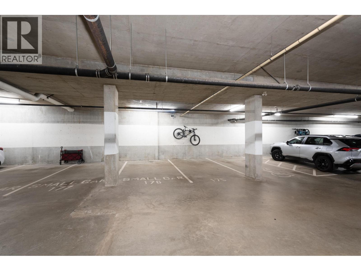
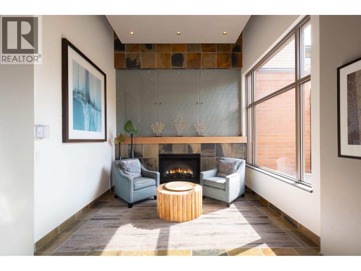
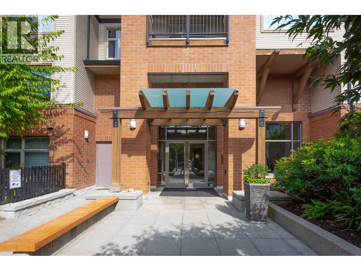
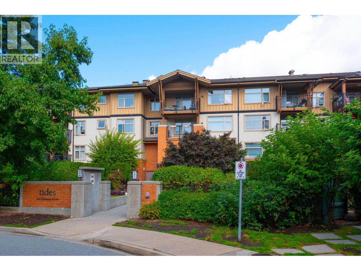
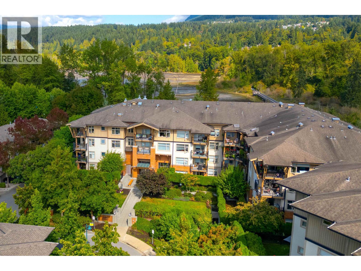
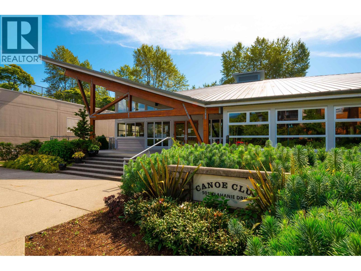
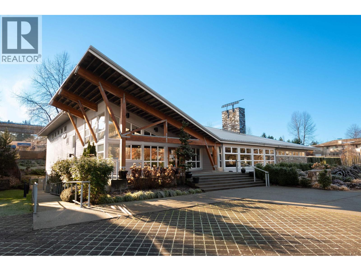
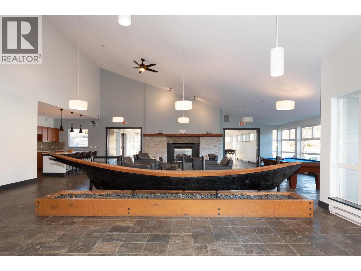
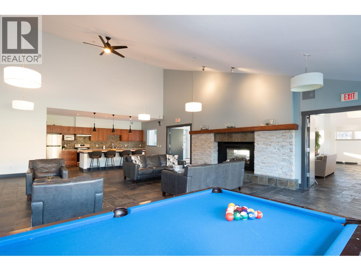
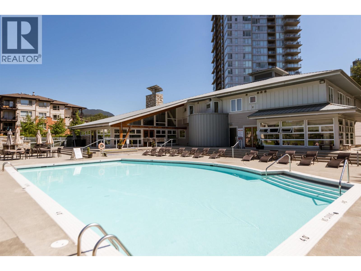
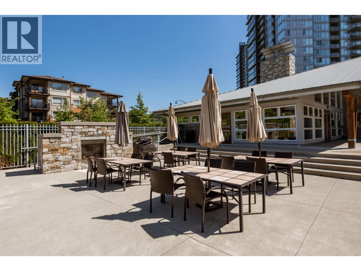
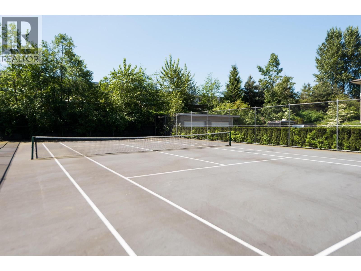
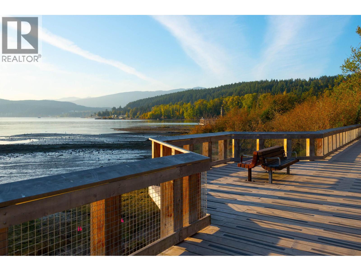
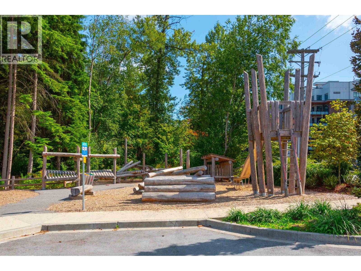
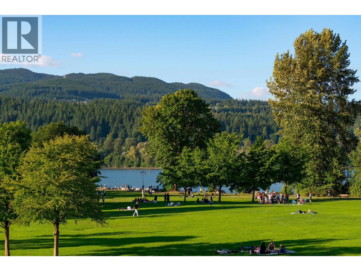
Move right into this exquisite home with an elegant design & refined floor plan. Renovated with stainless steel appliances, quartz counters, motorized blinds, luxury waterproof floors & so much more! Private primary bedroom with a king-sized bed, a grand walk-in closet & harmonious ensuite bathroom with a deep soaker tub, dual sinks & a stand-up shower. Inviting living room with a modern linear fireplace for year-round ambiance. Discreet outdoor balcony overlooking a tranquil green belt providing a picturesque backdrop to this sophisticated home. Two side-by-side secure parking stalls. Exclusive access to the incomparable Canoe Club, a 15,000-square-foot facility with an outdoor pool, spa, gym, yoga, exercise, theatre, meeting, and multi-purpose rooms as well as guest suites. Elevate your lifestyle living here in the master-planned Klahanie neighbourhood, which perfectly balances resort-style community amenities, exceptional walkability, and quick transit access. Call now! (id:61992)
Property Summary
MLS® Number
30299655
Property Type
Single Family
Transaction
For sale
Year Built
—
Floor Area
960 sqft
Lot Size
—
Bedrooms
2
Bathrooms
2
Stories
—
Parking Spaces
2
Annual Taxes
—
Days on Market
—
Ownership
Strata
Strata Fee
Monthly
View
View
Last Updated
Sep 21, 2026
Interior Features
Appliances Included
All
Building Features
Central locationPrivate settingTreedElevatorWheelchair access
Fireplace
False
Building & Systems
Heating Type
Baseboard heaters
Pool
Outdoor pool
View
View
Amenities Nearby
Exercise CentreGuest SuiteLaundry - In SuiteRecreation Centre
Community Features
Pets Allowed With Restrictions
Location
The above information is from sources deemed reliable but is not guaranteed and should not be relied upon without independent verification. Not intended to solicit properties currently listed for sale. MLS® data courtesy of Real Estate Board of Greater Vancouver. REALTOR®, REALTORS®, and the REALTOR® logo are certification marks owned by REALTOR® Canada Inc. and licensed exclusively to The Canadian Real Estate Association (CREA).