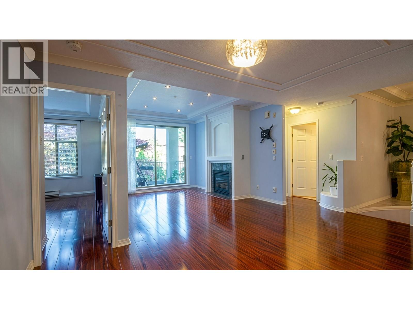
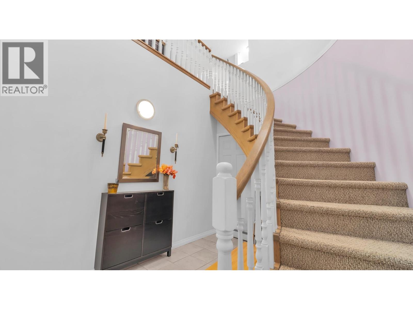
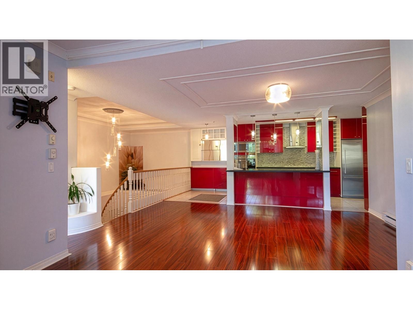
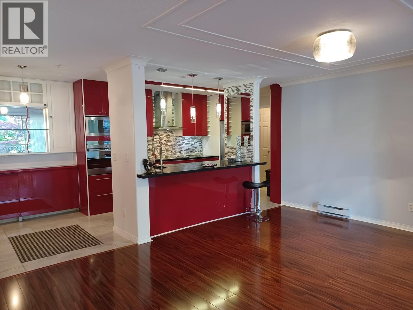
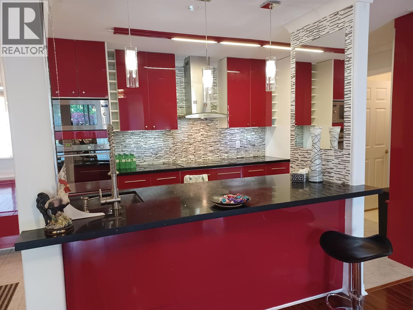
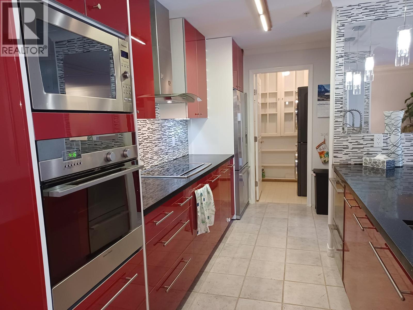
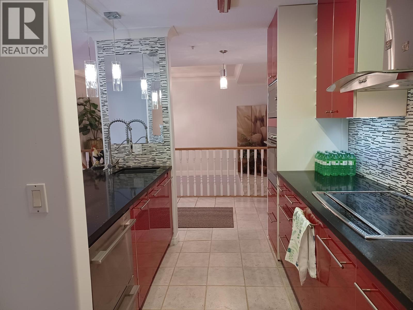
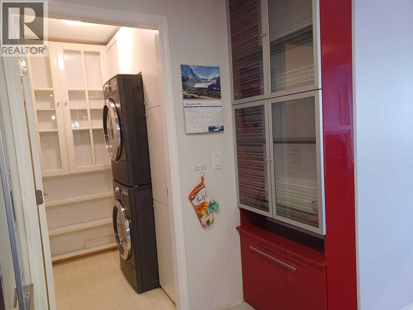
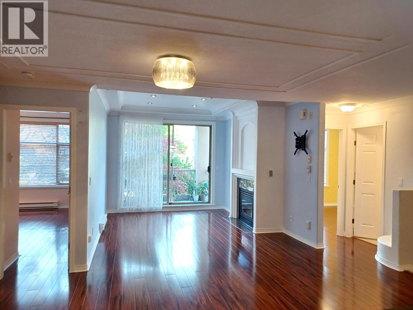
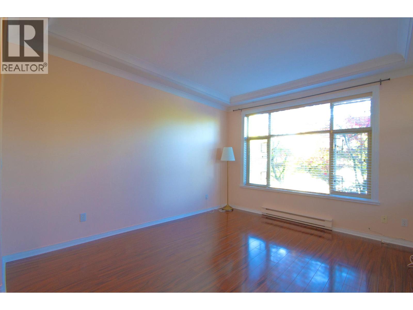
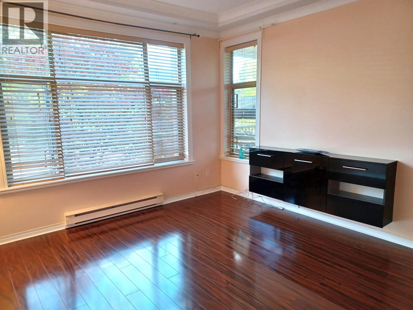
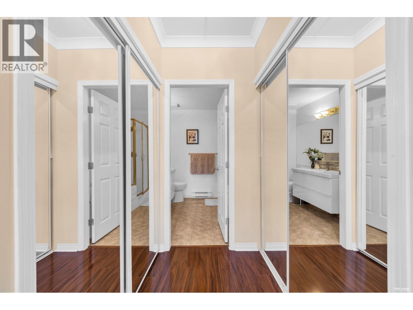
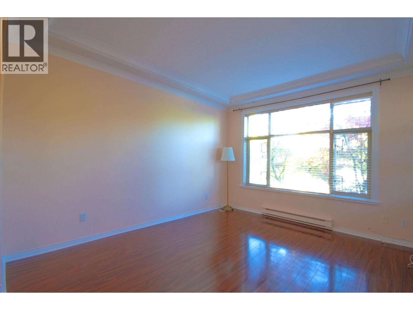
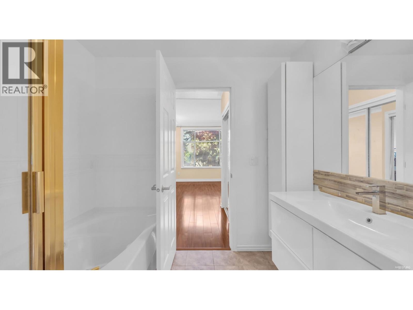
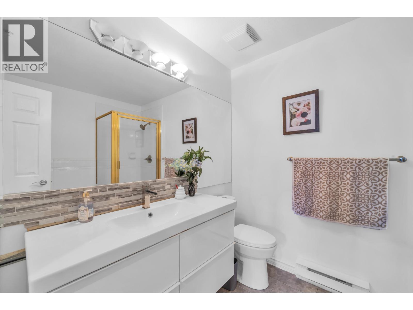
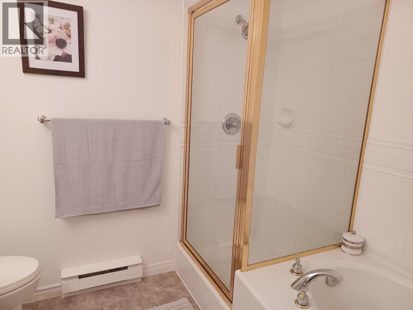
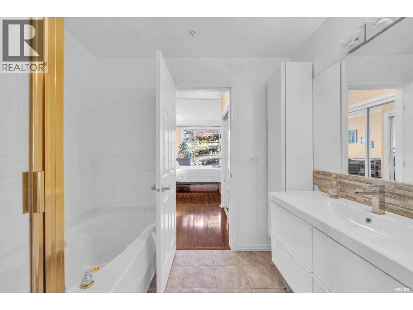
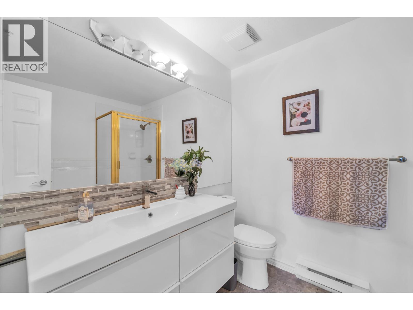
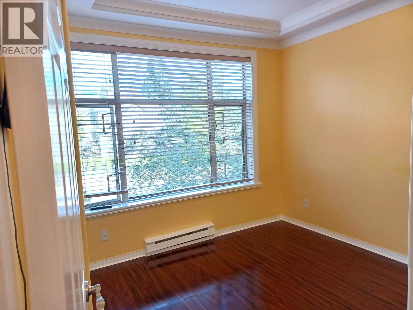
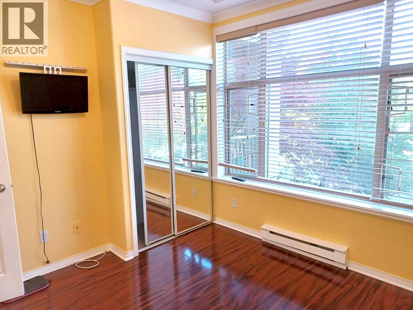
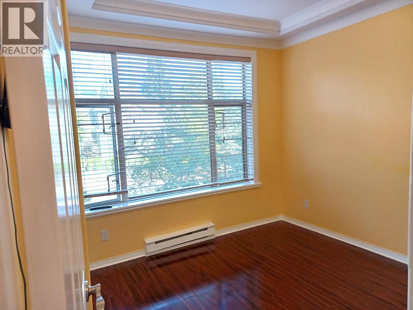
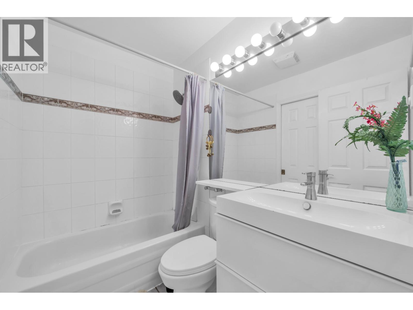
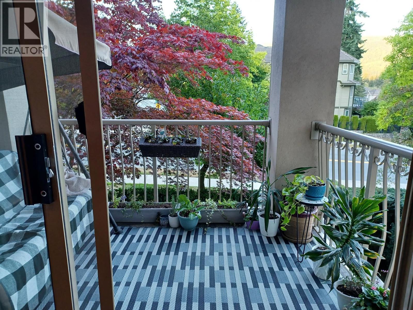
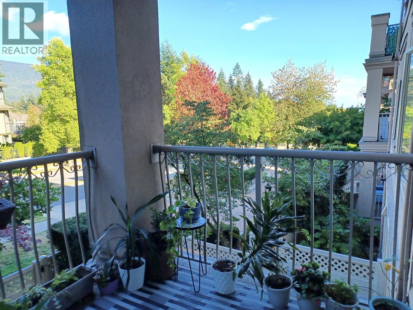
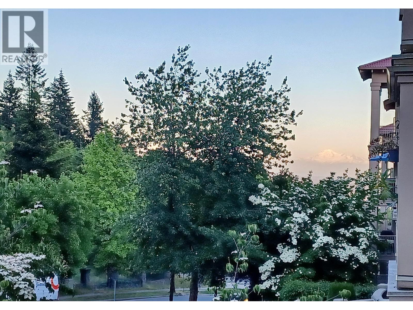
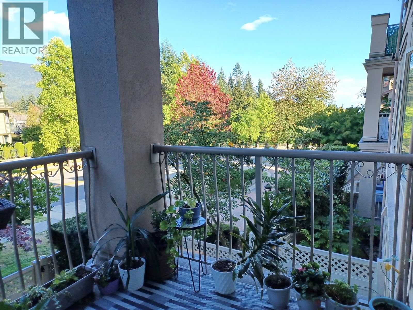
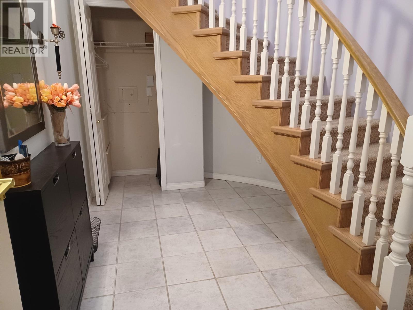
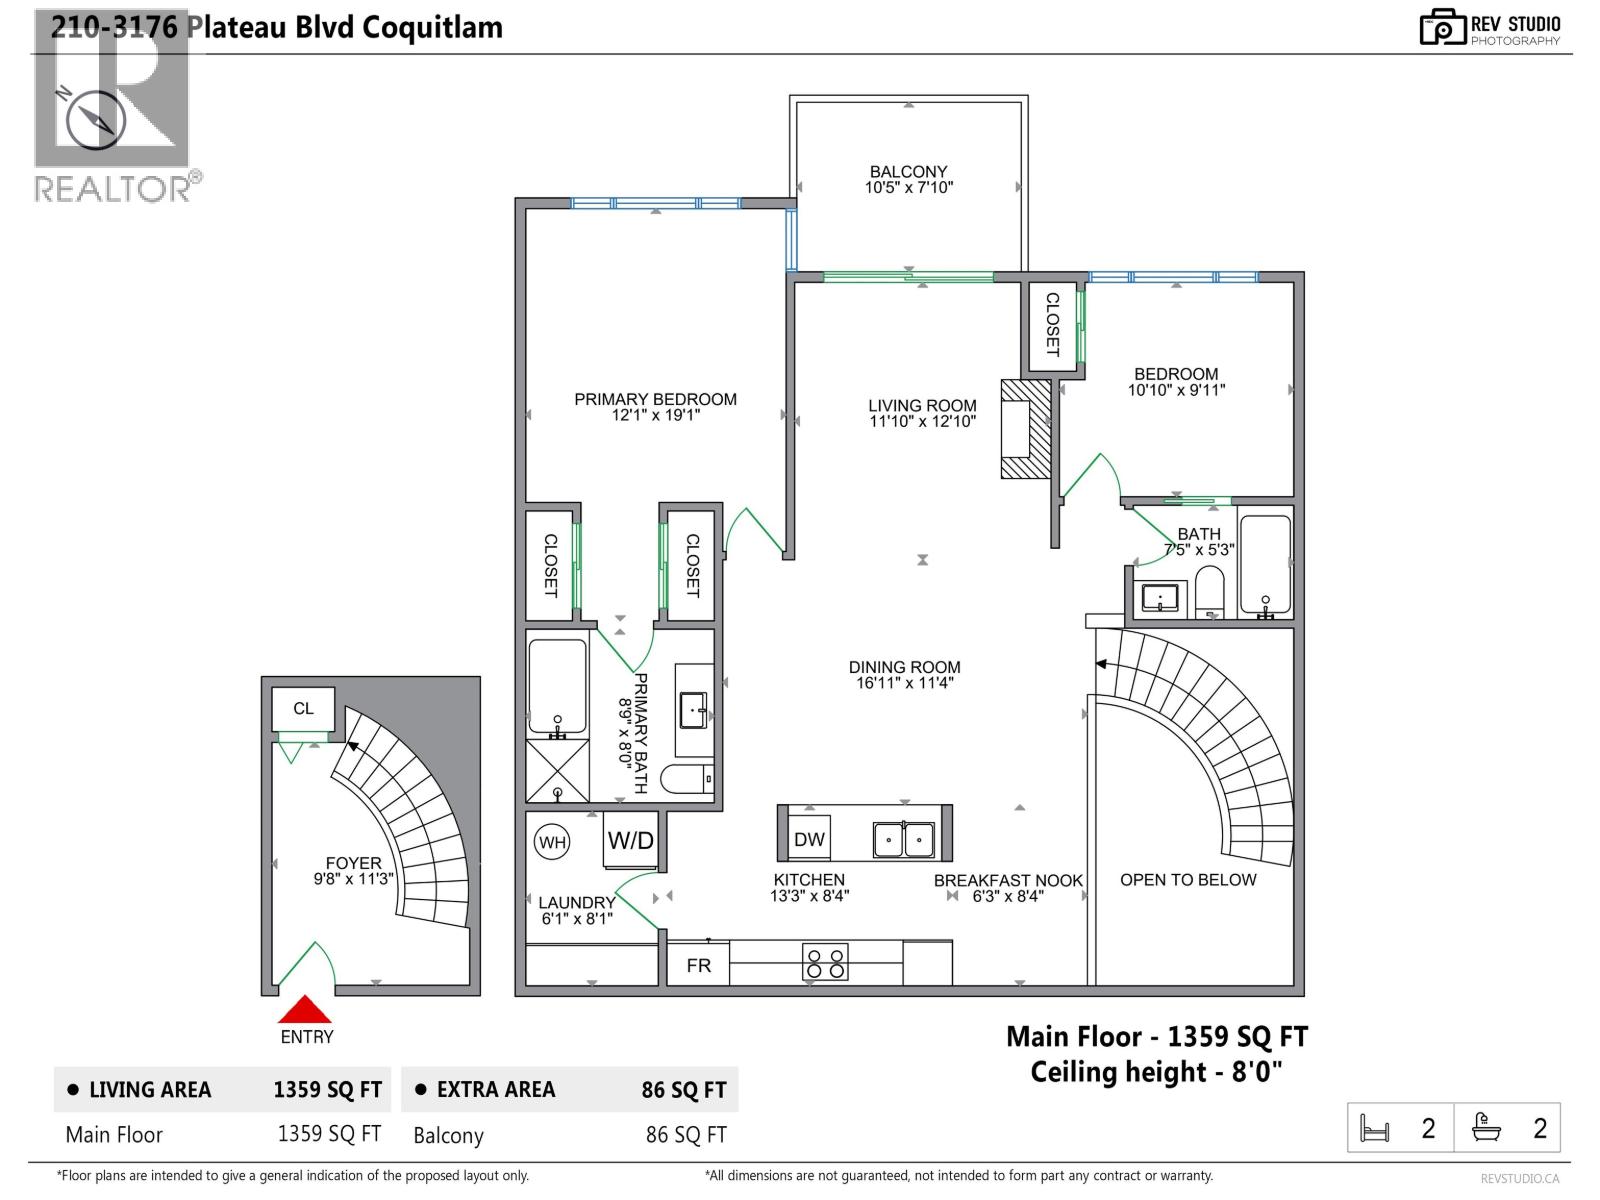
Welcome to one of the largest floor plans in the building! This beautifully maintained 1,362 sq. ft. 2-bedroom, 2-bathroom home spans 2 levels and offers a rare, functional layout with generous living spaces. A grand foyer with sweeping curved staircase leads to a bright living area, while the split-bedroom layout provides excellent privacy. The kitchen features a breakfast bar, walk-in pantry & in-suite laundry, with ample storage plus a separate locker. Mountain views from every room, with Mount Baker views from the large balcony. The dining area can easily be used as a home office or flex space. Underground parking included. Across from Westwood Plateau Golf Club, surrounded by breathtaking nature and mountains, with Hampton Elementary, trails & transit steps away. Minutes to Coquitlam Centre, Lafarge Lake, SkyTrain, shopping & recreation. Vacant and move-in ready. Enjoy house-sized space with condo convenience! (id:61992)
The above information is from sources deemed reliable but is not guaranteed and should not be relied upon without independent verification. Not intended to solicit properties currently listed for sale. MLS® data courtesy of Real Estate Board of Greater Vancouver. REALTOR®, REALTORS®, and the REALTOR® logo are certification marks owned by REALTOR® Canada Inc. and licensed exclusively to The Canadian Real Estate Association (CREA).