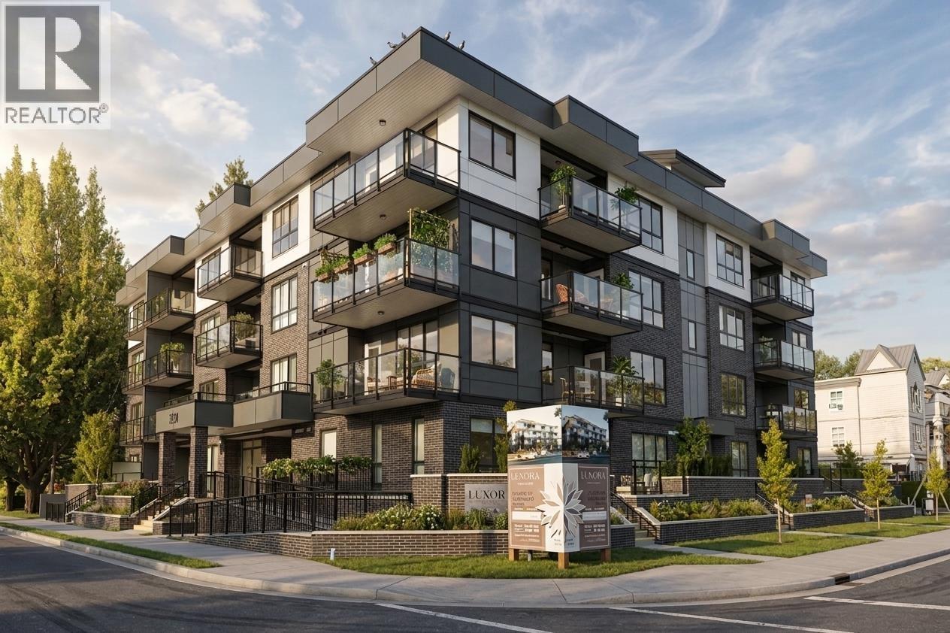
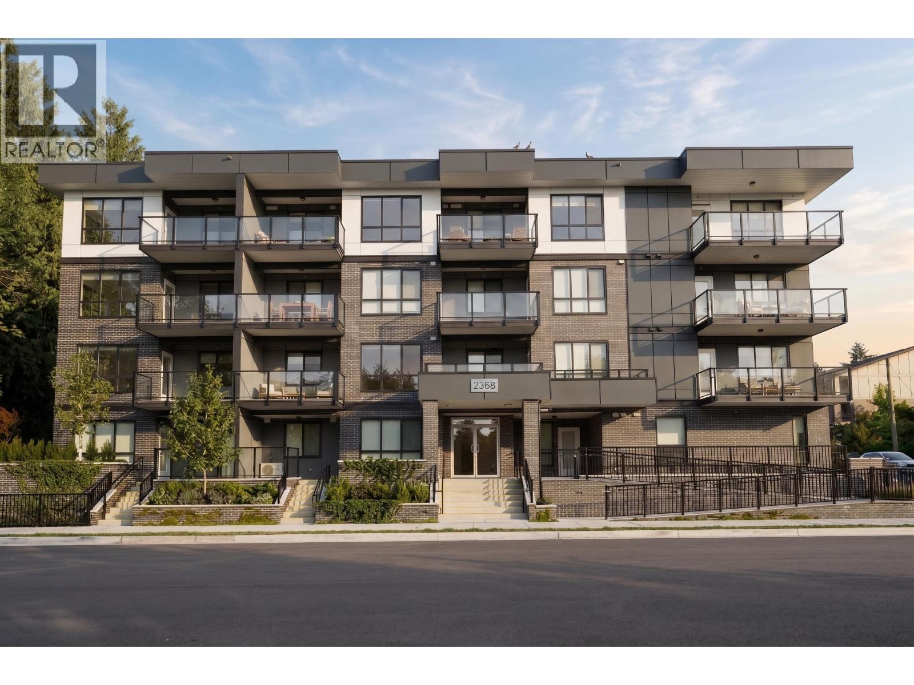
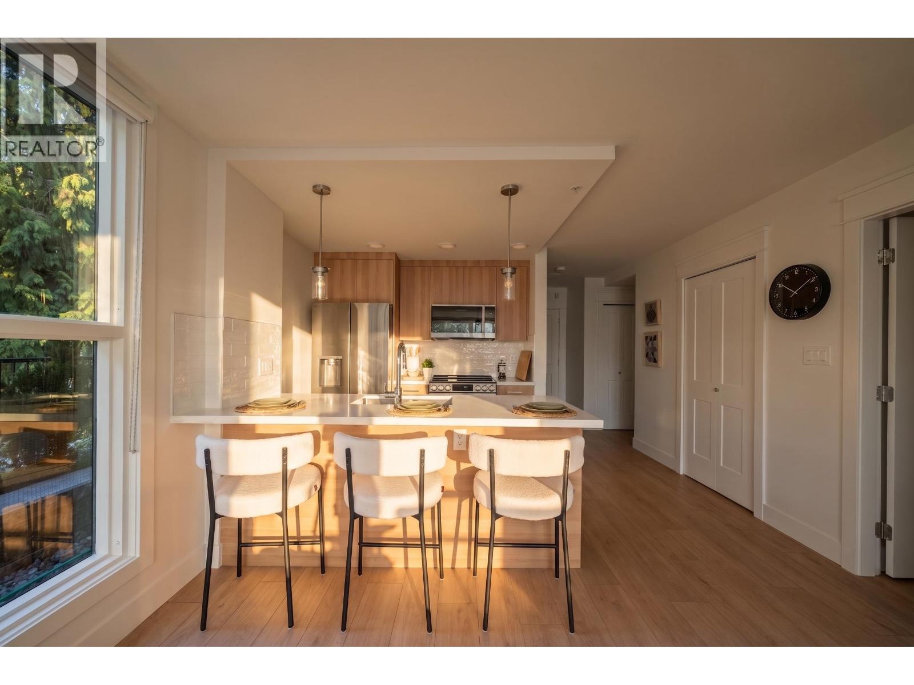
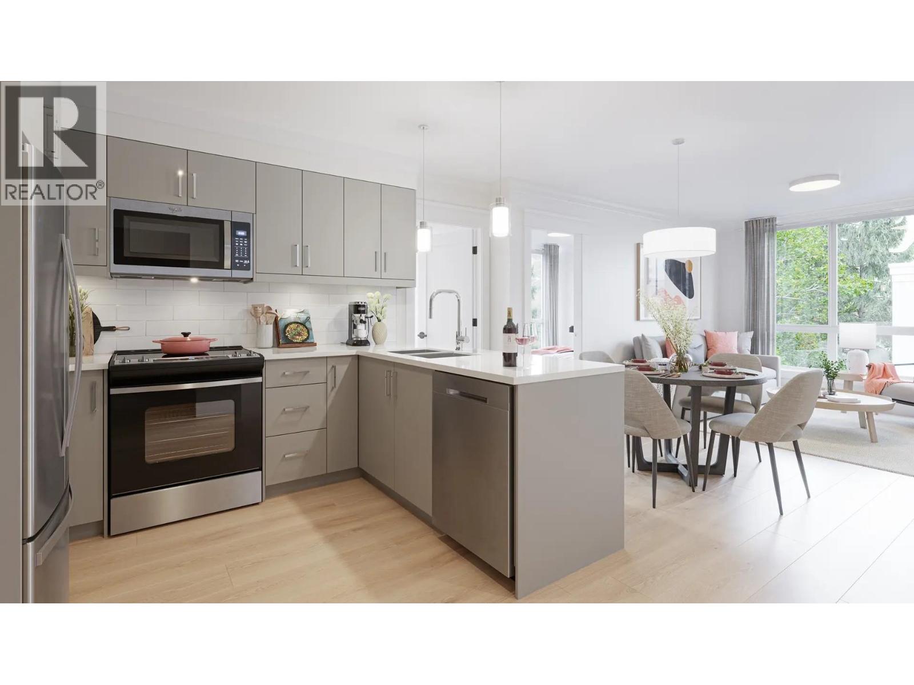
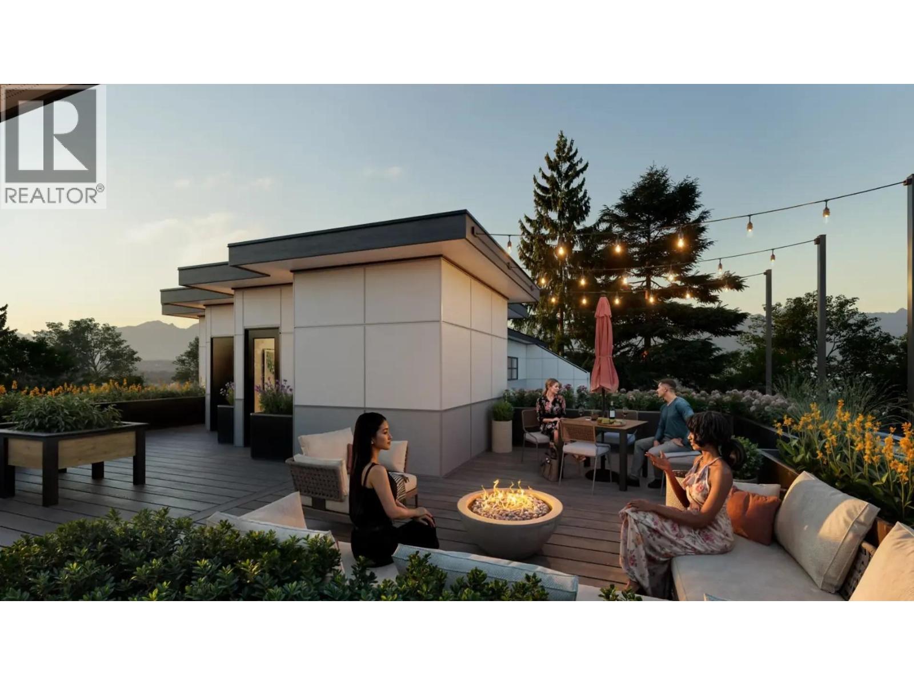
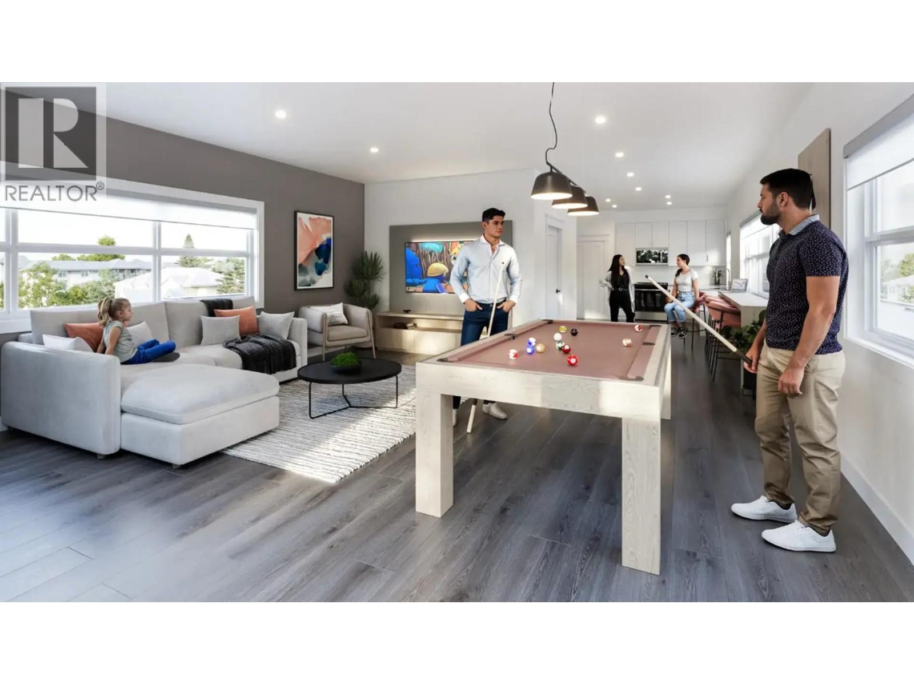
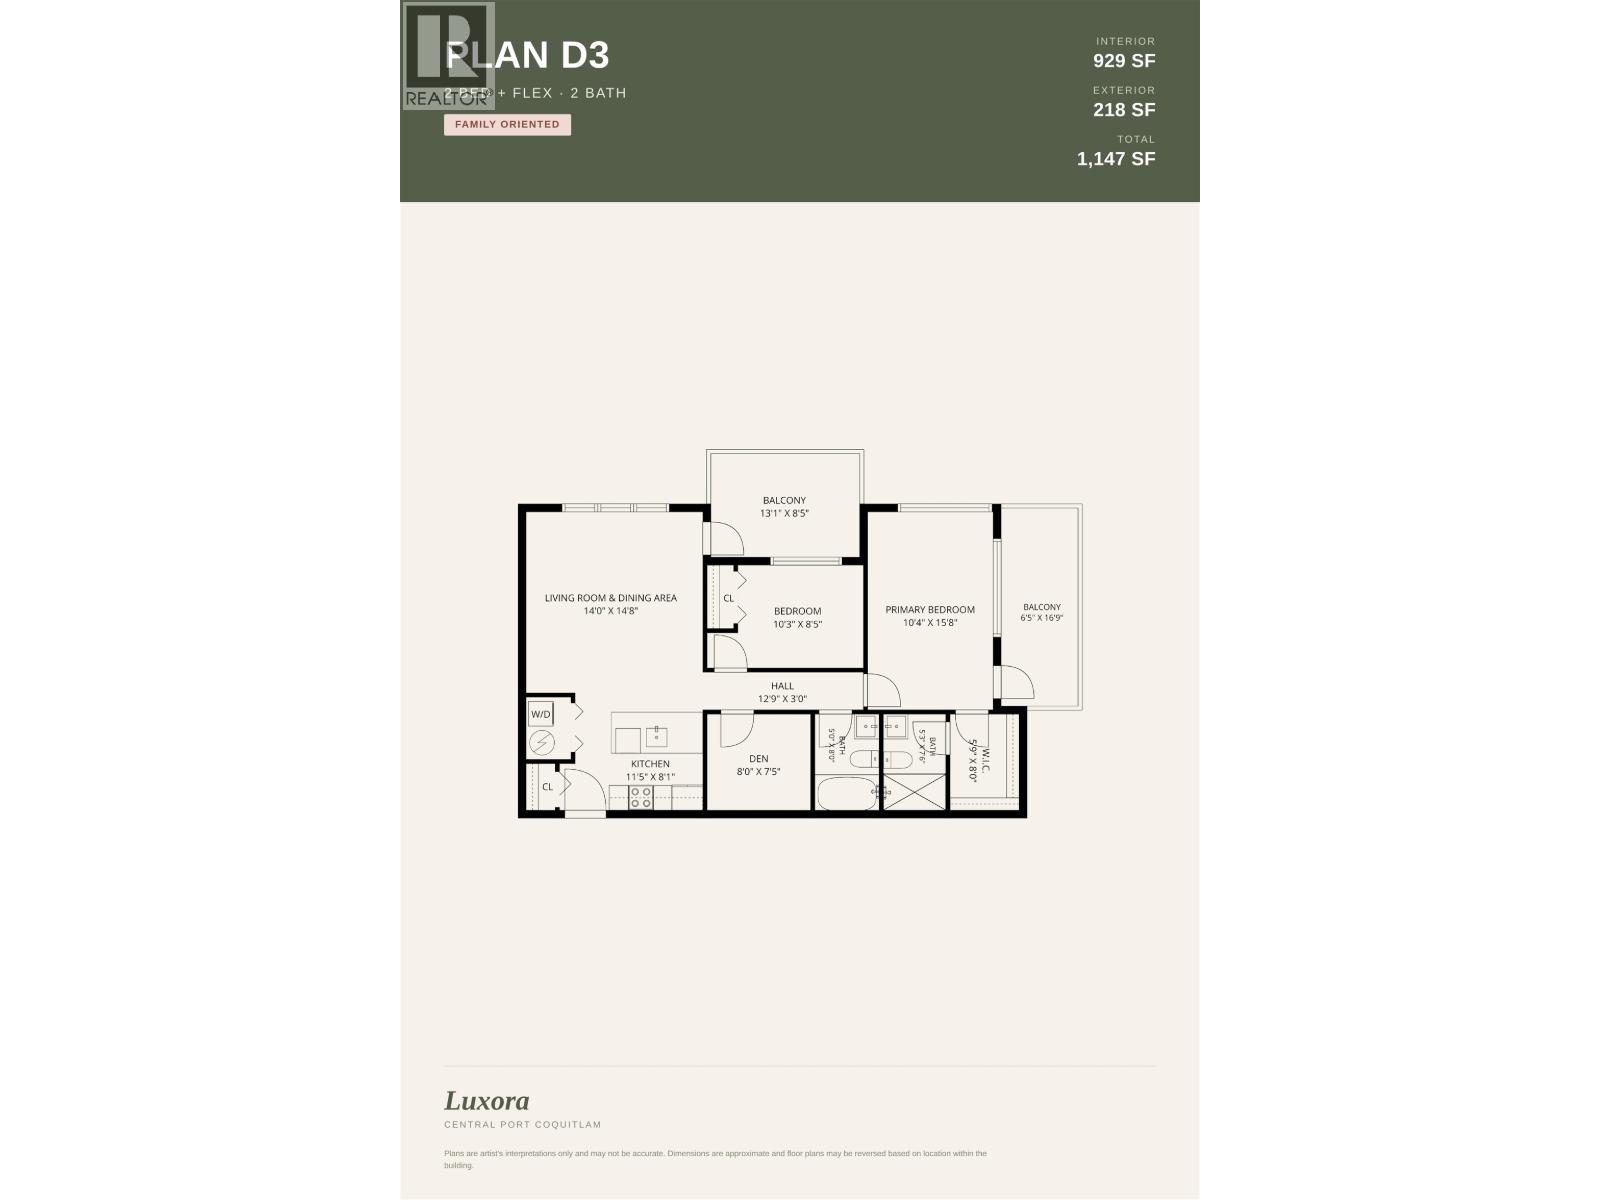
This D3 plan was designed with families in mind, offering 929 square feet, two full bathrooms, and a primary bedroom with its own private balcony and walk-in closet. A separate den handles homework or a home office, and the open living and dining area gives everyone room to spread out. Quartz countertops, premium appliances, and air conditioning are included throughout. Located across from Elks Park, walking distance to Central Community Elementary and Central Port Coquitlam's grocery stores, with the West Coast Express a short drive away. Residents also enjoy an indoor party room and rooftop terrace. Contact us for availability! (id:61992)
Property Summary
MLS® Number
30305671
Property Type
Single Family
Transaction
For sale
Year Built
—
Floor Area
1,147 sqft
Lot Size
—
Bedrooms
2
Bathrooms
2
Stories
—
Parking Spaces
2
Annual Taxes
—
Days on Market
—
Ownership
Strata
Strata Fee
Monthly
Last Updated
Sep 21, 2026
Interior Features
Appliances Included
All
Building Features
Central locationWheelchair access
Fireplace
False
Building & Systems
Heating Type
Baseboard heaters, Heat Pump
Cooling
Air Conditioned
Amenities Nearby
Laundry - In Suite
Community Features
Pets Allowed With RestrictionsRentals Allowed With Restrictions
Location
The above information is from sources deemed reliable but is not guaranteed and should not be relied upon without independent verification. Not intended to solicit properties currently listed for sale. MLS® data courtesy of Real Estate Board of Greater Vancouver. REALTOR®, REALTORS®, and the REALTOR® logo are certification marks owned by REALTOR® Canada Inc. and licensed exclusively to The Canadian Real Estate Association (CREA).