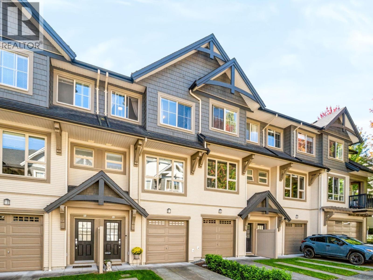
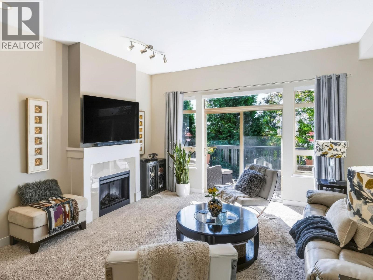
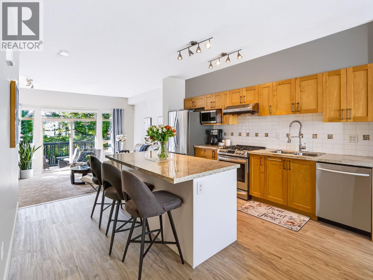
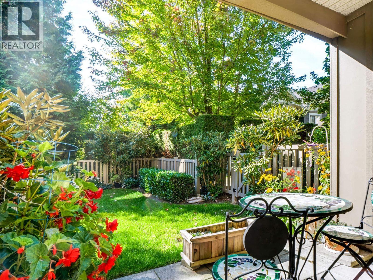
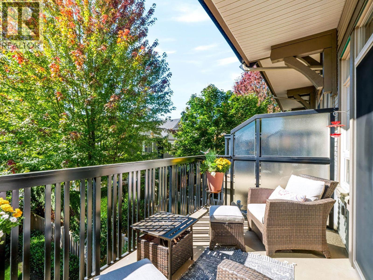
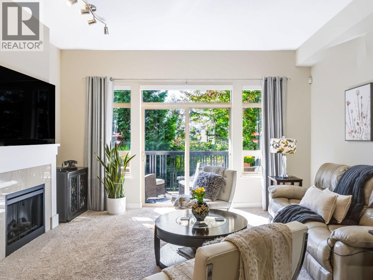
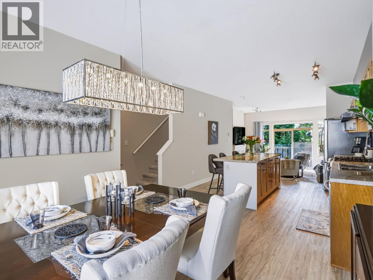
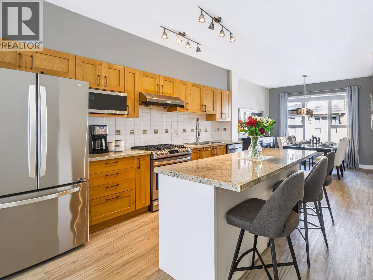
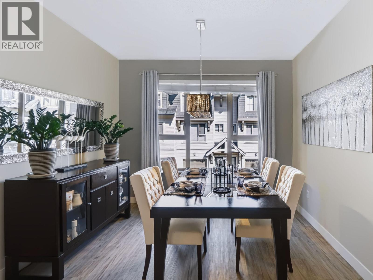
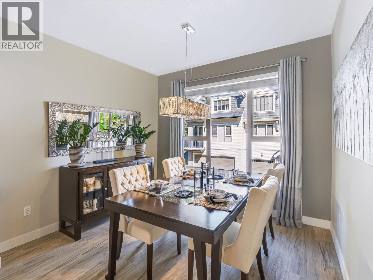
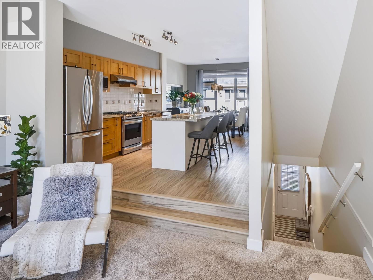
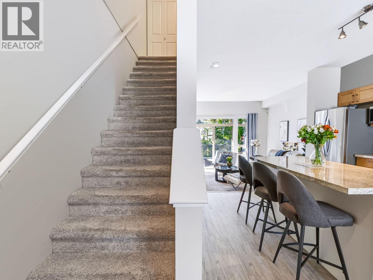
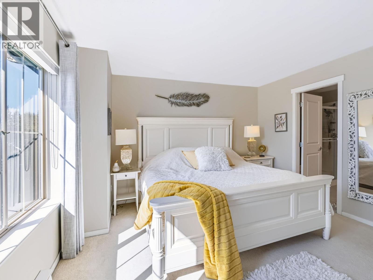
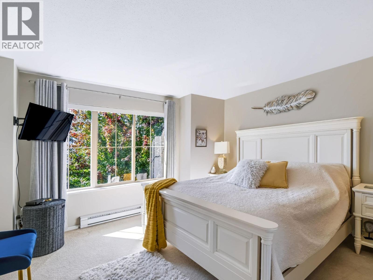
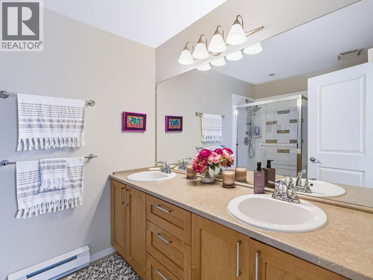
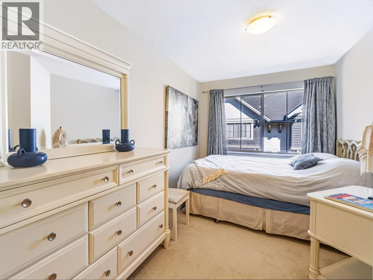
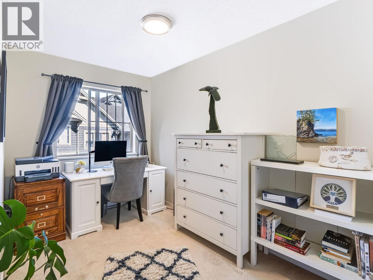
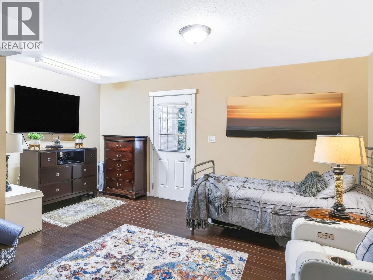
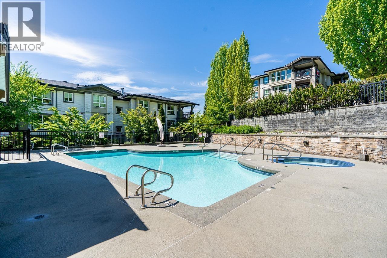
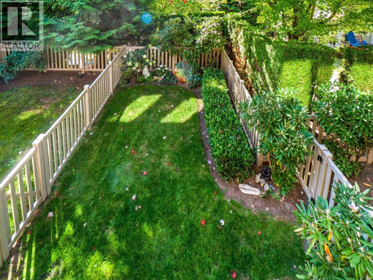
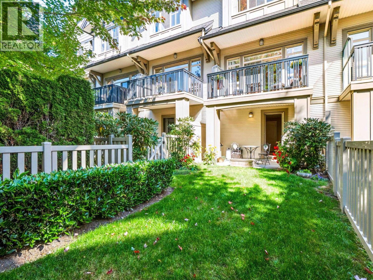
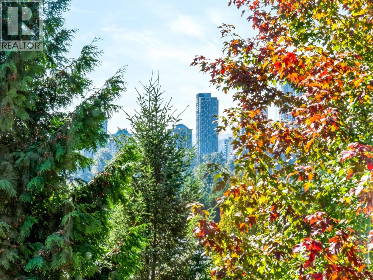
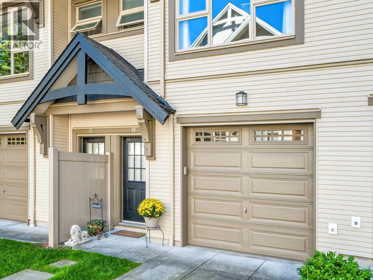
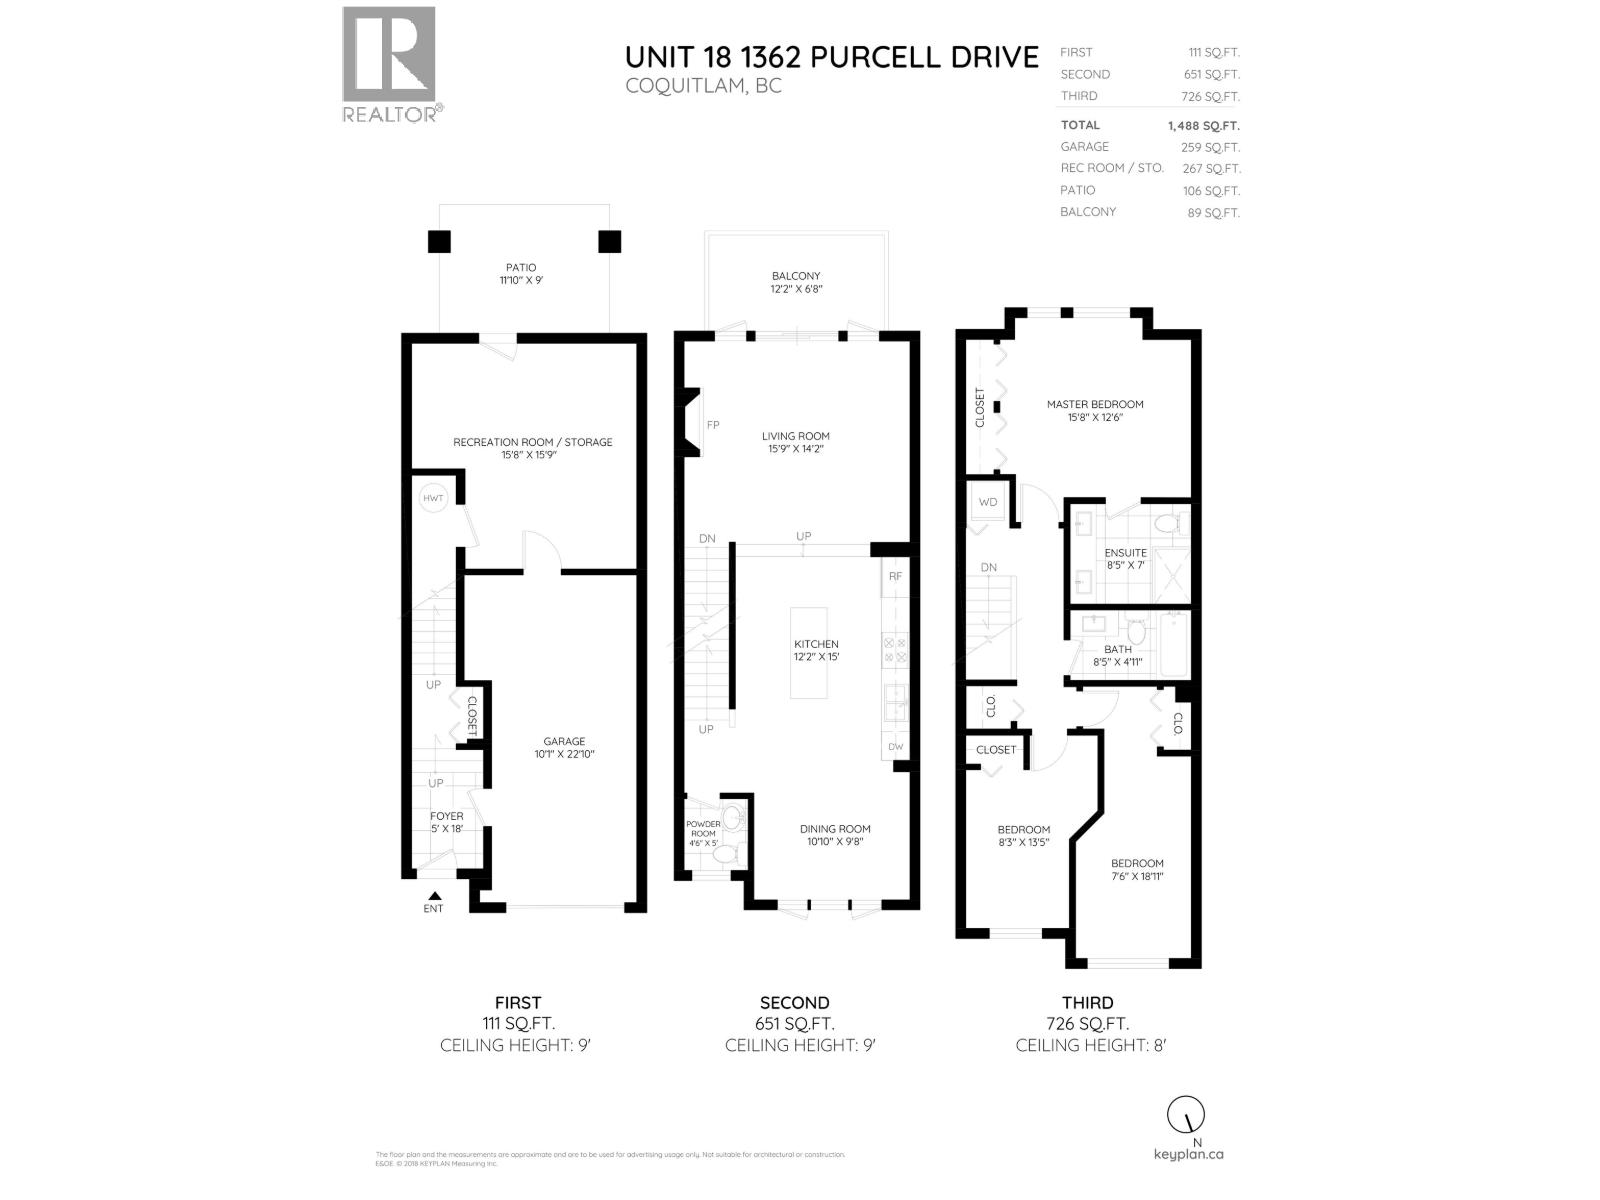
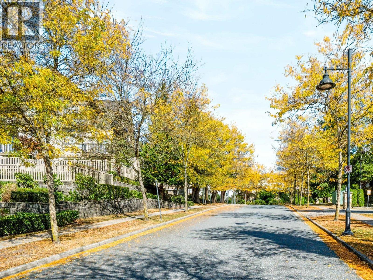
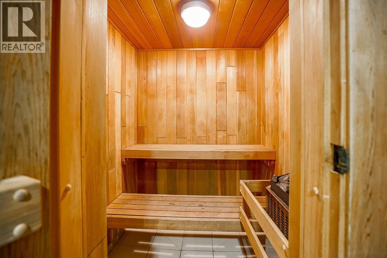
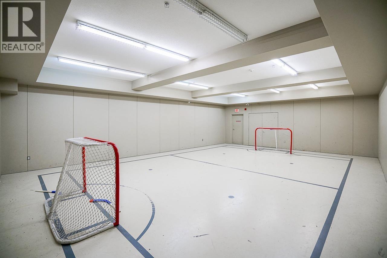
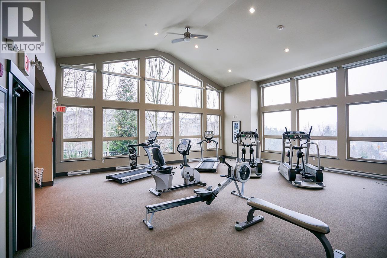
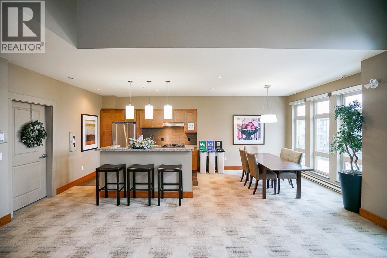
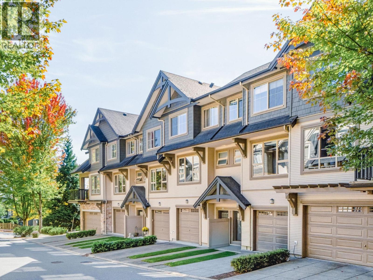
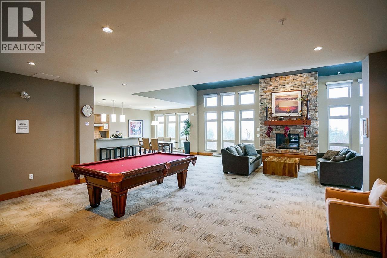
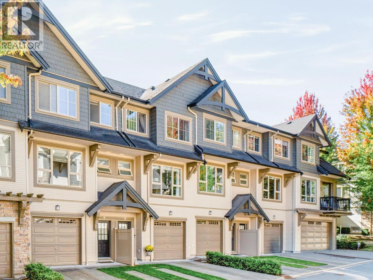
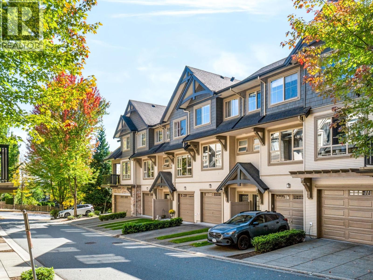
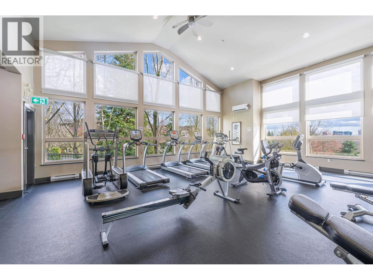
Beautifully positioned in sought after Whitetail Lane by Polygon! This bright 3 bed,2.5 bath townhome offers 1,488 square ft of living space, stunning Mt. Baker & city views, and one of the more desirable settings in the community. The open concept main floor features soaring ceilings, abundant natural light, a spacious kitchen with granite counters, large island, stainless appliances & gas range, plus a generous sundeck ideal for relaxing or entertaining. Downstairs, the developer finished rec/flex room provides valuable extra living space with direct access to a covered patio and fenced backyard backing onto greenspace. Enjoy resort style amenities at the Timbers Club including outdoor pool, hot tub, sauna, gym, theatre, lounge & more.Close to SkyTrain, schools, trails, shopping & recreation (id:61992)
Property Summary
MLS® Number
30306982
Property Type
Single Family
Transaction
For sale
Year Built
—
Floor Area
1,488 sqft
Lot Size
—
Bedrooms
3
Bathrooms
3
Stories
—
Parking Spaces
2
Annual Taxes
—
Days on Market
—
Ownership
Strata
Strata Fee
Monthly
View
View
Last Updated
Sep 21, 2026
Interior Features
Appliances Included
AllHot Tub
Basement
Basement Type
Unknown (Partially finished)
Features
Unknown
Building Features
Central location
Fireplace
False
Building & Systems
Heating Type
Baseboard heaters, Forced air
Pool
Outdoor pool
View
View
Amenities Nearby
Exercise CentreGuest SuiteLaundry - In SuiteRecreation Centre
Location
The above information is from sources deemed reliable but is not guaranteed and should not be relied upon without independent verification. Not intended to solicit properties currently listed for sale. MLS® data courtesy of Real Estate Board of Greater Vancouver. REALTOR®, REALTORS®, and the REALTOR® logo are certification marks owned by REALTOR® Canada Inc. and licensed exclusively to The Canadian Real Estate Association (CREA).