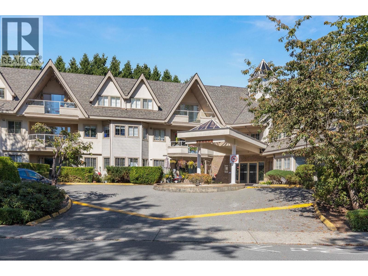
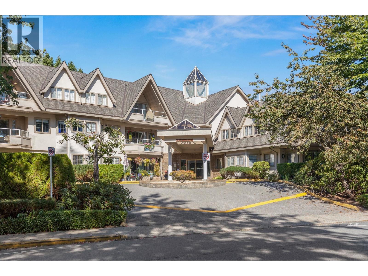
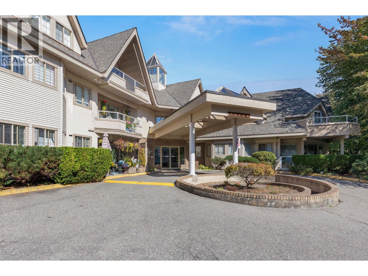
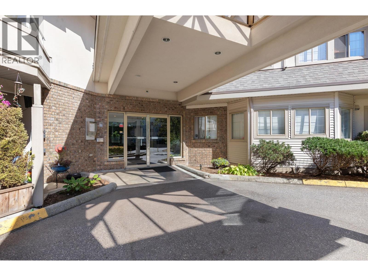
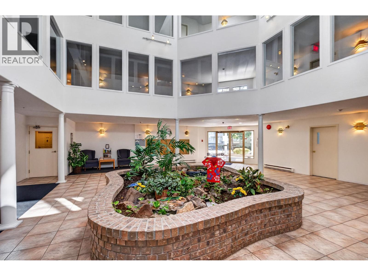
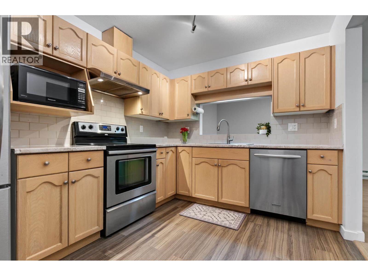
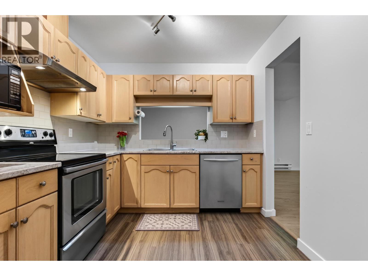
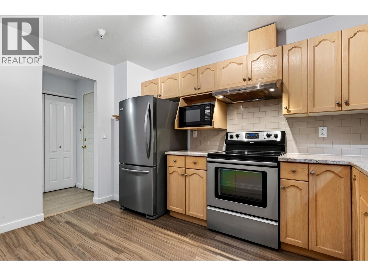
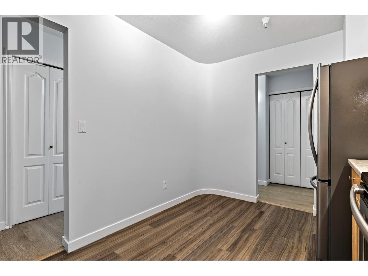
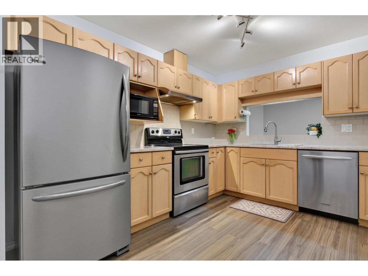
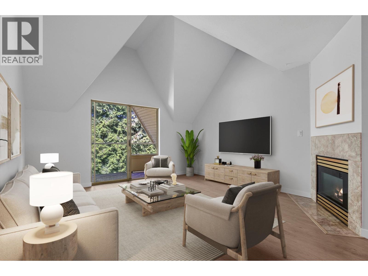
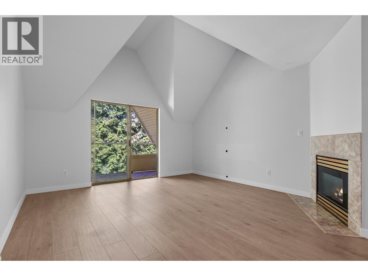
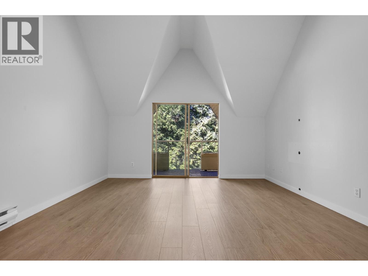
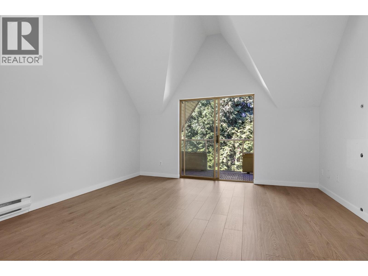
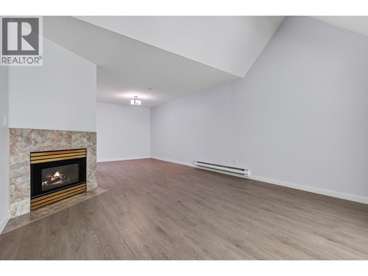
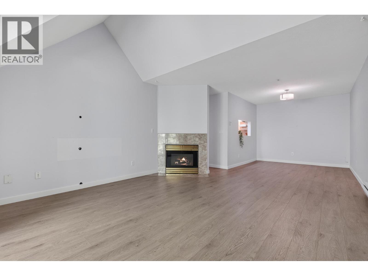
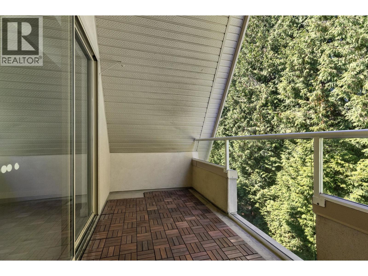
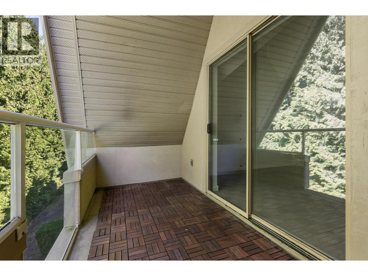
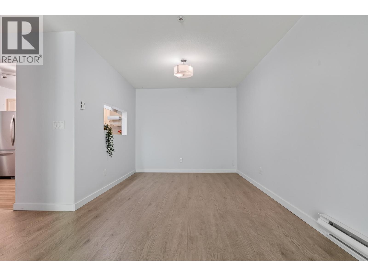
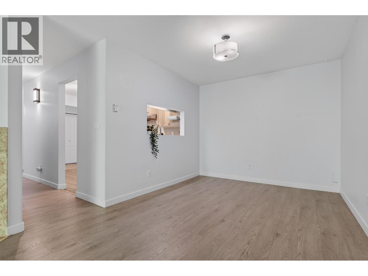
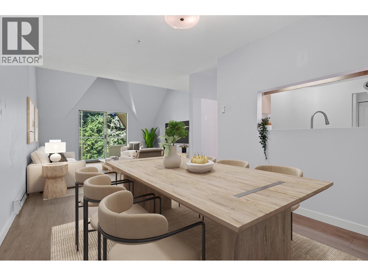
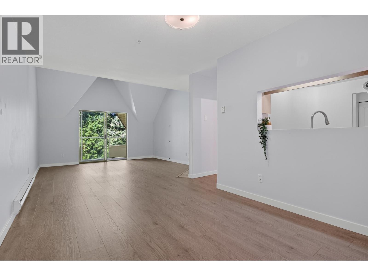
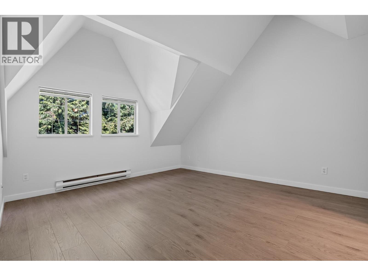
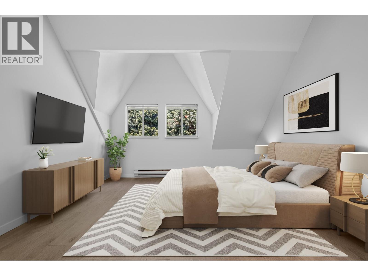
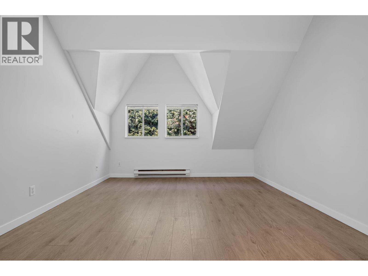
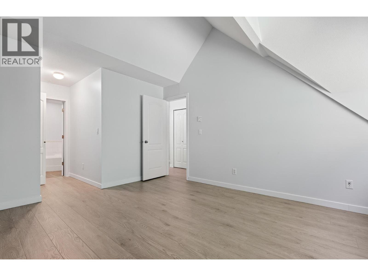
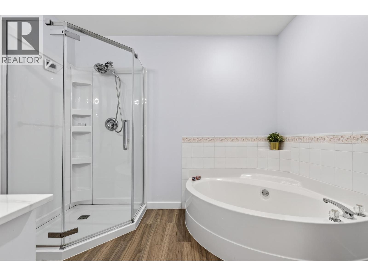
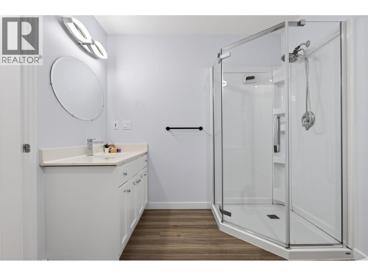
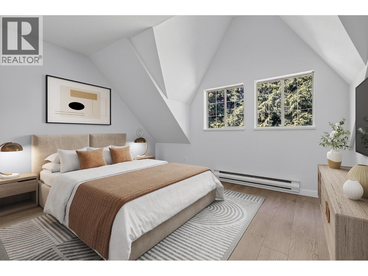
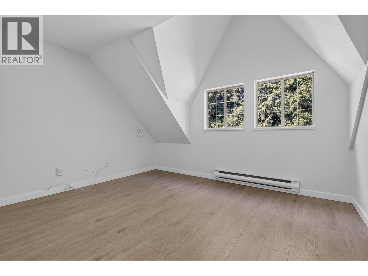
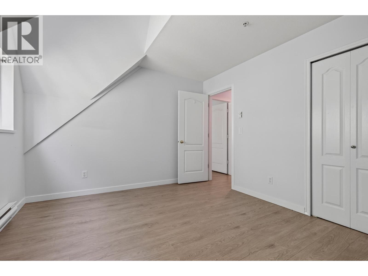
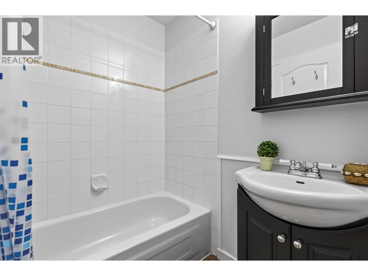
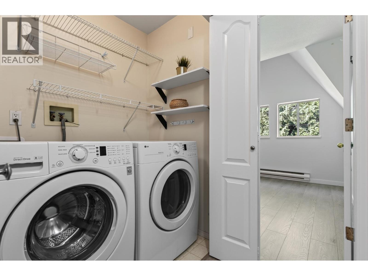
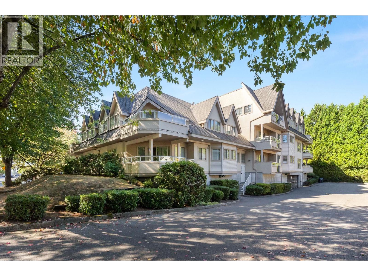
Welcome to Village Green in the heart of Pitt Meadows! This beautifully renovated 1,151 sq. ft. top-floor condo offers spacious living, vaulted ceilings and a peaceful south-facing balcony overlooking the greenbelt.The generous floor plan features a large living and dining area, fully appointed kitchen, two spacious bedrooms and a huge primary bedroom with a private ensuite, oversized soaker tub and separate walk-in shower. Enjoy the warmth of a gas fireplace, convenient pantry, one parking stall and a storage locker. Set in a quiet, convenient location just a short walk to the West Coast Express, shops, restaurants, schools, library and parks, this is an ideal opportunity to enjoy the best of Pitt Meadows living. Vacant and easy to show, with quick possession possible. Bring your buyers and come see it for yourself! (id:61992)
Property Summary
MLS® Number
30307986
Property Type
Single Family
Transaction
For sale
Year Built
—
Floor Area
1,151 sqft
Lot Size
—
Bedrooms
2
Bathrooms
2
Stories
—
Parking Spaces
2
Annual Taxes
—
Days on Market
—
Ownership
Strata
Strata Fee
Monthly
Last Updated
Sep 21, 2026
Interior Features
Building Features
Elevator
Fireplace
False
Building & Systems
Heating Type
Baseboard heaters
Amenities Nearby
Laundry - In Suite
Community Features
Pets Allowed With RestrictionsRentals Allowed With Restrictions
Location
The above information is from sources deemed reliable but is not guaranteed and should not be relied upon without independent verification. Not intended to solicit properties currently listed for sale. MLS® data courtesy of Real Estate Board of Greater Vancouver. REALTOR®, REALTORS®, and the REALTOR® logo are certification marks owned by REALTOR® Canada Inc. and licensed exclusively to The Canadian Real Estate Association (CREA).