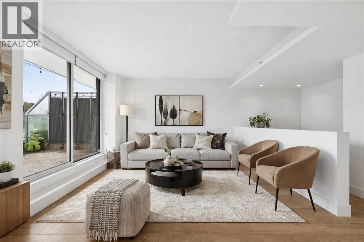
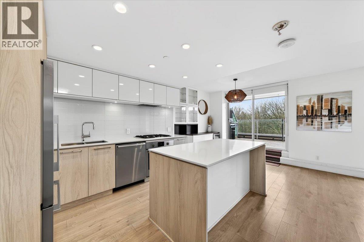
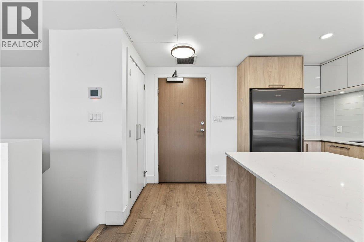
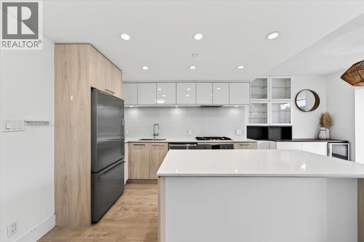
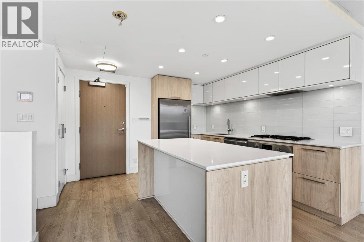
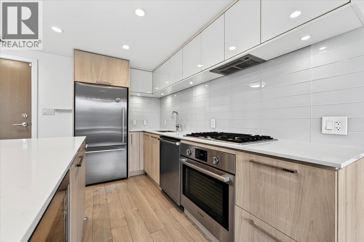
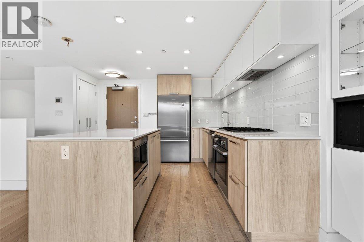
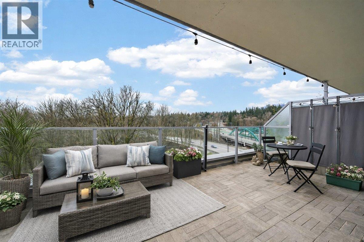
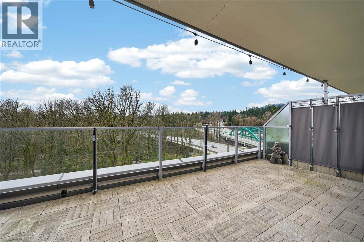
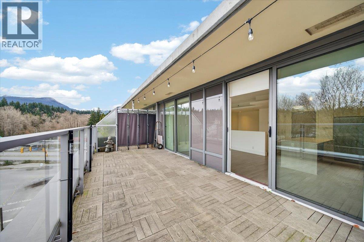
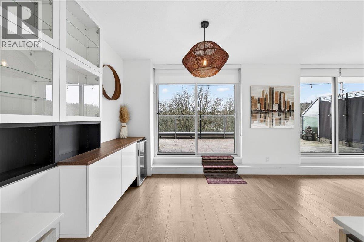
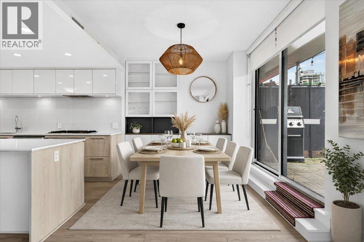
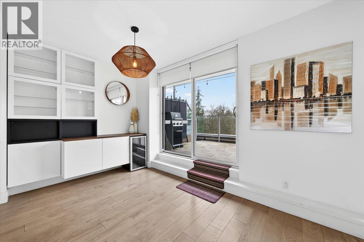
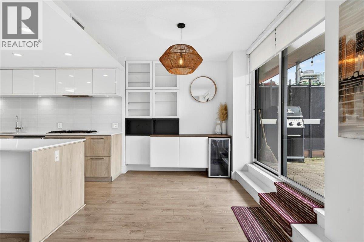
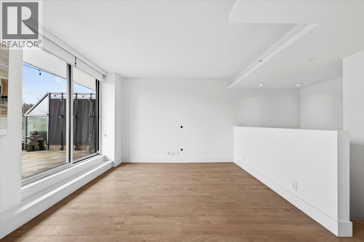
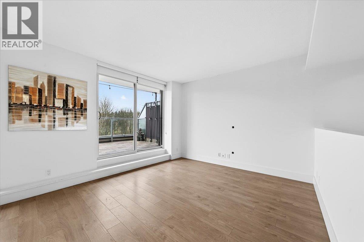
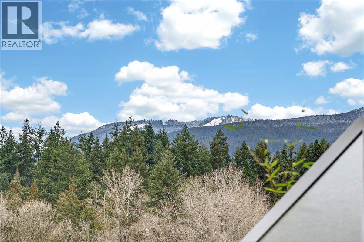
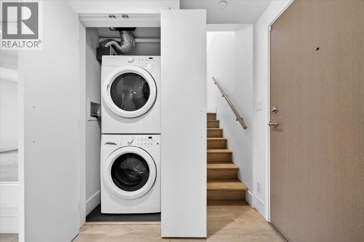
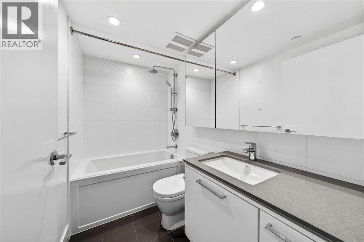
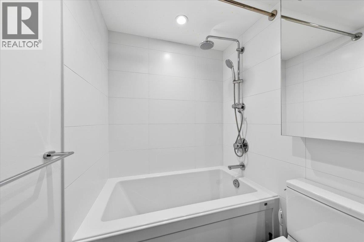
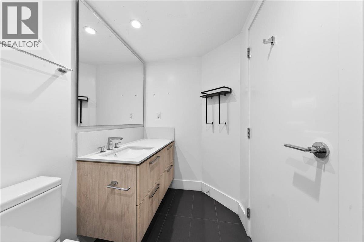
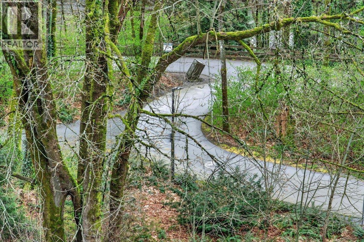
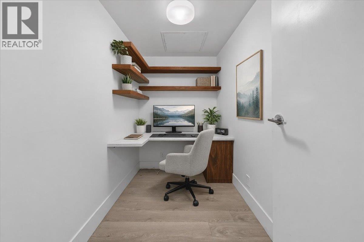
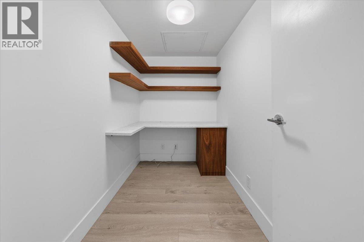
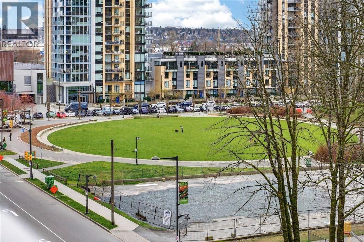
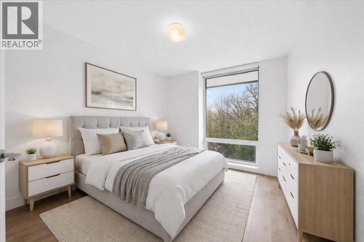
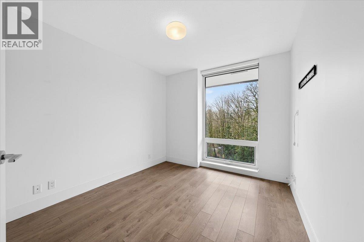
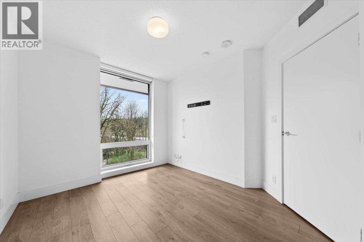
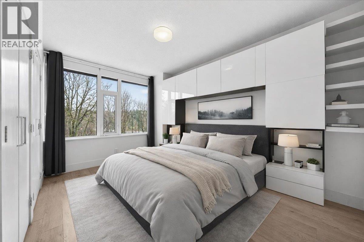
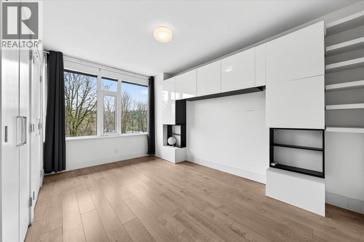
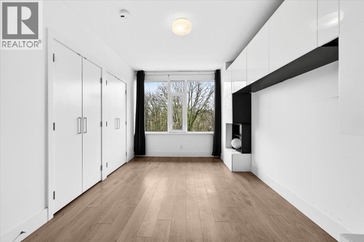
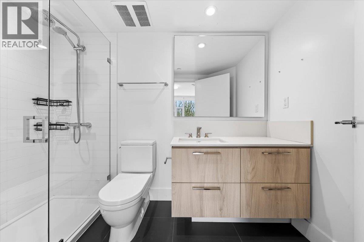
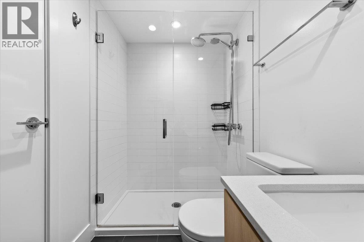
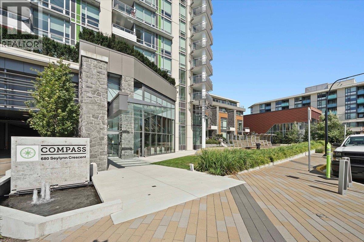
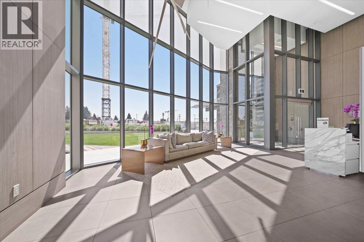
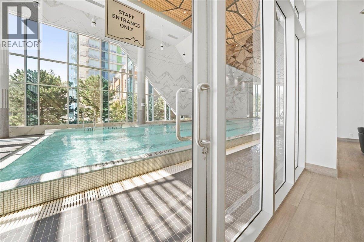
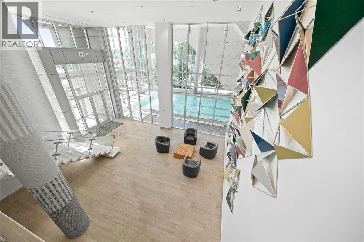
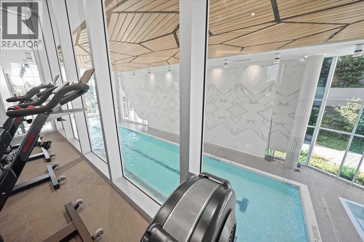
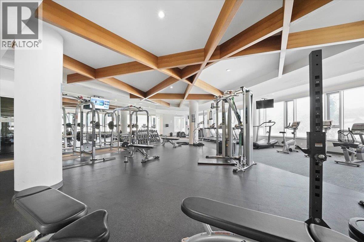
Welcome to this stunning 2 bed + den, 2 bath two-level home at Compass in Seylynn Village. Offering 1,130 sq.ft. of modern living, the open-concept main floor features a sleek kitchen with quartz counters, stainless steel appliances, and a large island flowing into bright living and dining areas. Step out to a spacious 210 sq.ft. terrace perfect for entertaining. Downstairs offers two bedrooms, including a generous primary, plus a versatile den ideal for a home office. Enjoy in-suite laundry, contemporary finishes, and access to the Denna Club with pool, gym, sauna, and more. Steps to parks, trails, and easy highway access. Please note that some photos are virtually staged. (id:61992)
Property Summary
MLS® Number
30309161
Property Type
Single Family
Transaction
For sale
Year Built
—
Floor Area
1,130 sqft
Lot Size
—
Bedrooms
2
Bathrooms
2
Stories
—
Parking Spaces
1
Annual Taxes
—
Days on Market
—
Ownership
Strata
Strata Fee
Monthly
View
View
Last Updated
Sep 21, 2026
Interior Features
Building Features
Central locationWheelchair access
Fireplace
False
Building & Systems
Architectural Style
2 Level
Heating Type
Forced air
Cooling
Air Conditioned
Pool
Indoor pool
View
View
Amenities Nearby
Exercise CentreLaundry - In Suite
Community Features
Pets Allowed
Location
The above information is from sources deemed reliable but is not guaranteed and should not be relied upon without independent verification. Not intended to solicit properties currently listed for sale. MLS® data courtesy of Real Estate Board of Greater Vancouver. REALTOR®, REALTORS®, and the REALTOR® logo are certification marks owned by REALTOR® Canada Inc. and licensed exclusively to The Canadian Real Estate Association (CREA).