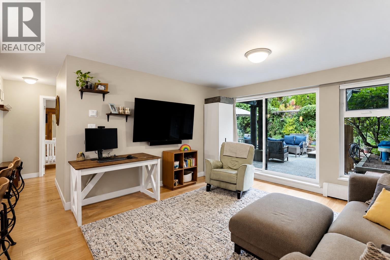
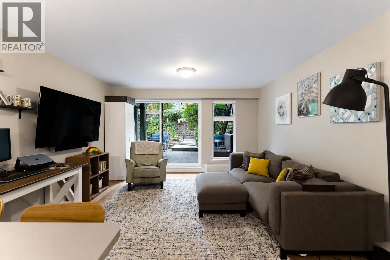
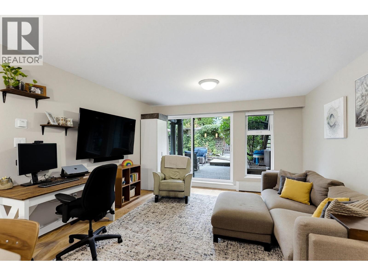
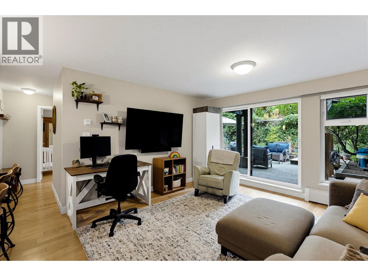
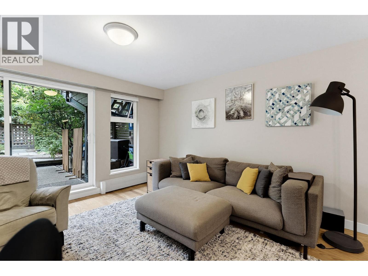
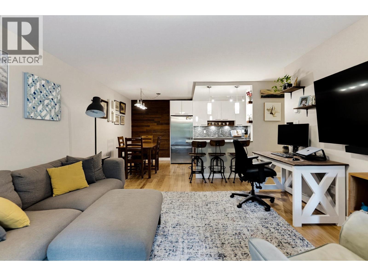
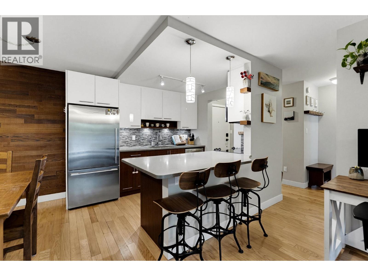
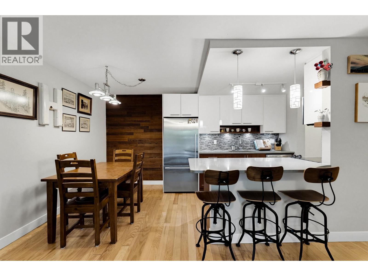
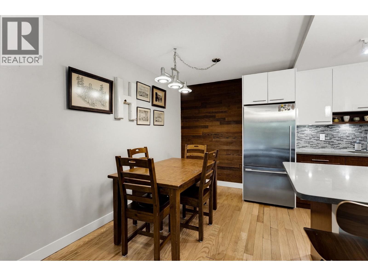
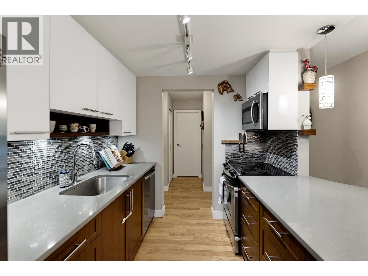
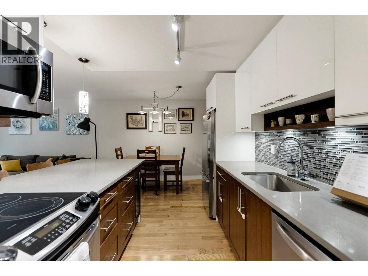
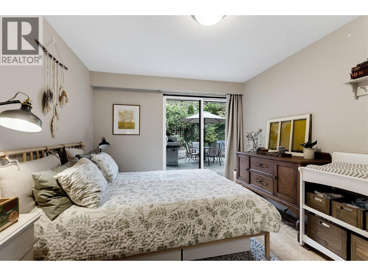
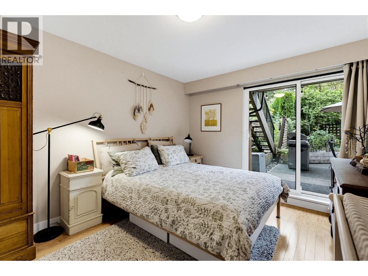
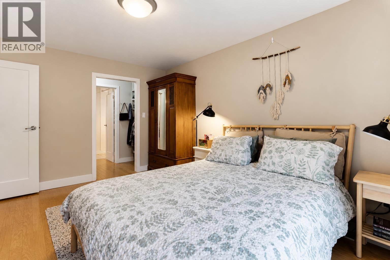
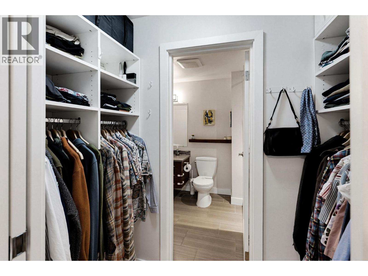
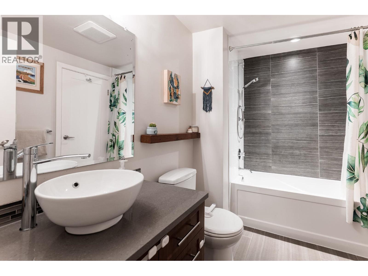
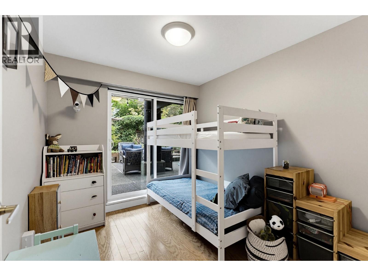
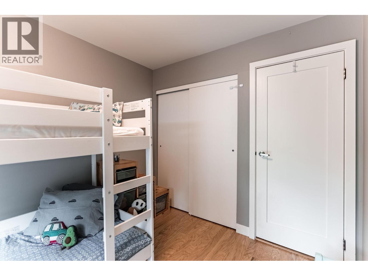
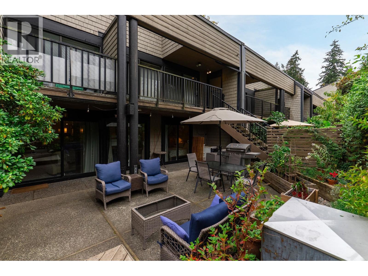
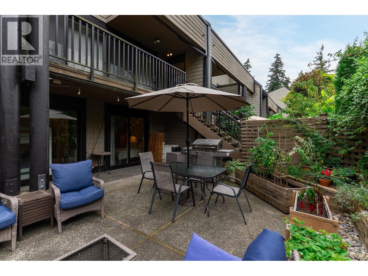
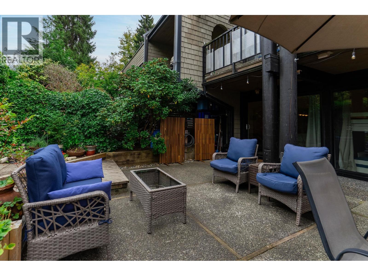
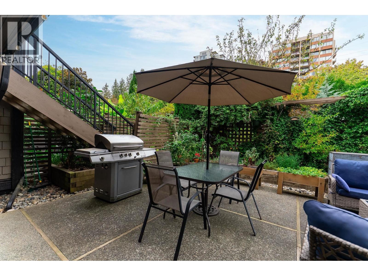
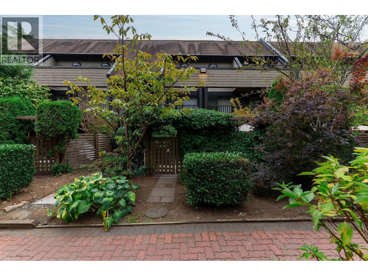
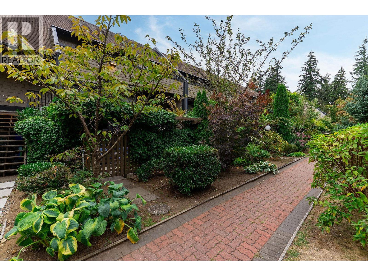
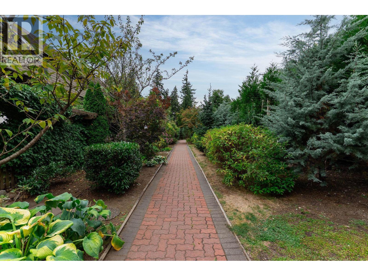
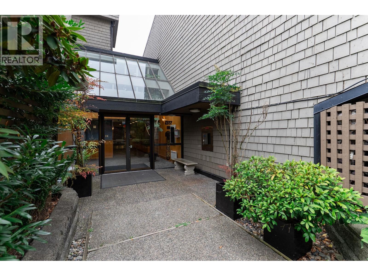
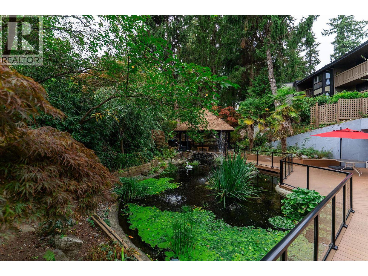
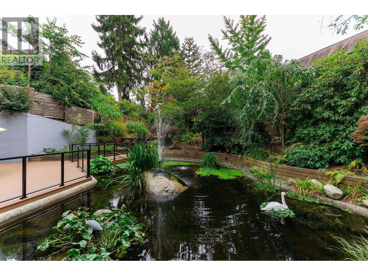
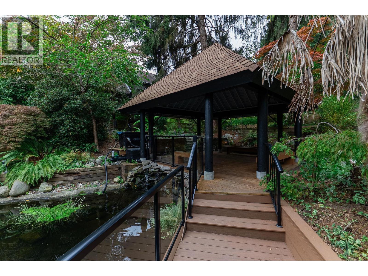
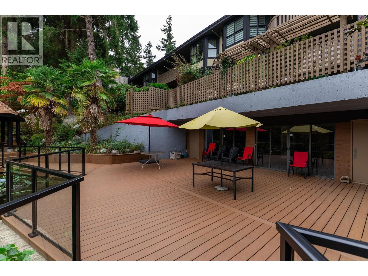
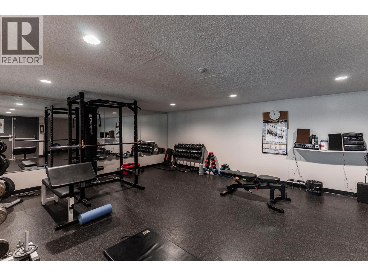
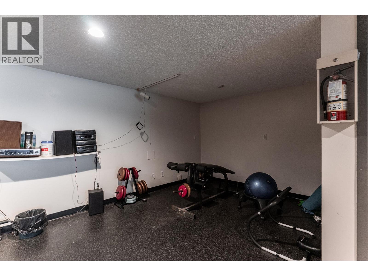
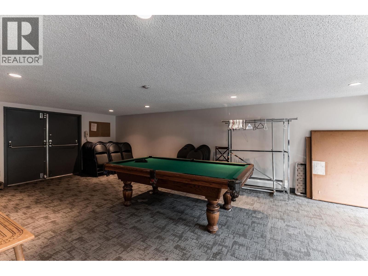
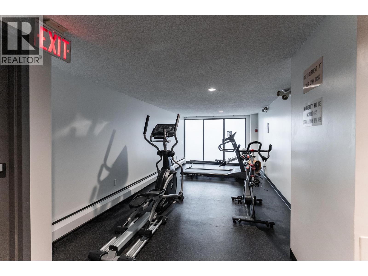
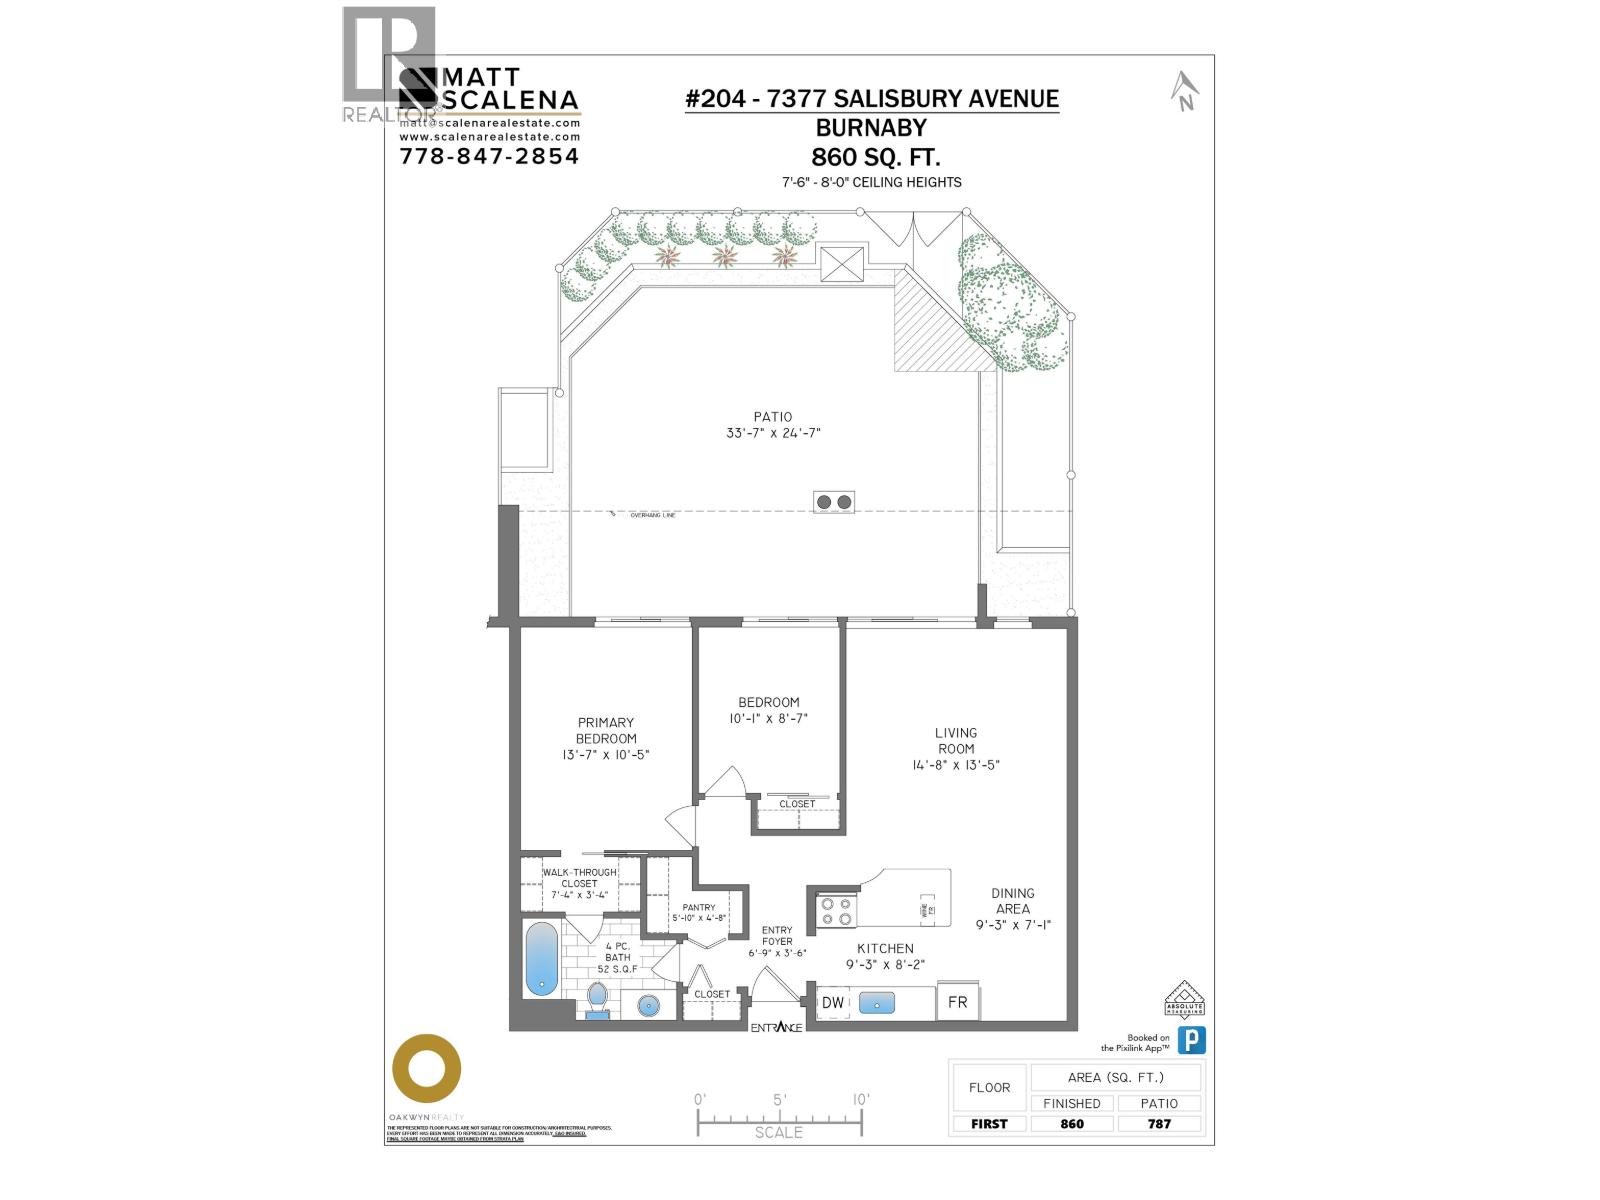
Beautifully RENOVATED 2 bed garden home at The Beresford by Bosa with a HUGE 780+ SF PRIVATE PATIO! Lives like a townhouse with its own private entry & fenced outdoor oasis with BBQ area & garden beds. Perfect for young families! OPEN KITCHEN with quartz counters, S/S appliances, large peninsula & generous pantry. Proper dining & living room with H/W floors & sliders to the patio. Large primary (easily fits a king) with walk-through closet & cheater ensuite to the SPA-LIKE bath with DEEP SOAKER TUB. Proactive bldg with updated roof, plumbing, elevators & windows plus gym, sauna, games room & gardens with koi pond. Heat & hot water incl. Walk to Highgate Village, Edmonds Community Centre & SkyTrain. Catchment: Taylor Park Elementary & Byrne Creek Secondary. Pets OK. Parking & Storage. Open Sat 1-3PM. Hurry! (id:61992)
Property Summary
MLS® Number
30309174
Property Type
Single Family
Transaction
For sale
Year Built
—
Floor Area
860 sqft
Lot Size
—
Bedrooms
2
Bathrooms
1
Stories
—
Parking Spaces
1
Annual Taxes
—
Days on Market
—
Ownership
Strata
Strata Fee
Monthly
Last Updated
Sep 21, 2026
Interior Features
Appliances Included
DishwasherRefrigeratorStove
Building Features
Central locationPrivate settingElevator
Fireplace
False
Building & Systems
Heating Type
Baseboard heaters, Hot Water
Amenities Nearby
Exercise CentreRecreation CentreShared Laundry
Community Features
Pets Allowed With RestrictionsRentals Allowed With Restrictions
Location
The above information is from sources deemed reliable but is not guaranteed and should not be relied upon without independent verification. Not intended to solicit properties currently listed for sale. MLS® data courtesy of Real Estate Board of Greater Vancouver. REALTOR®, REALTORS®, and the REALTOR® logo are certification marks owned by REALTOR® Canada Inc. and licensed exclusively to The Canadian Real Estate Association (CREA).