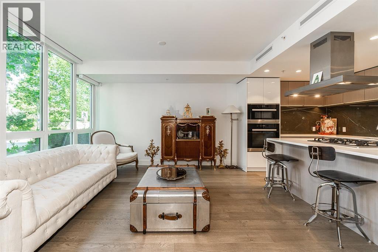
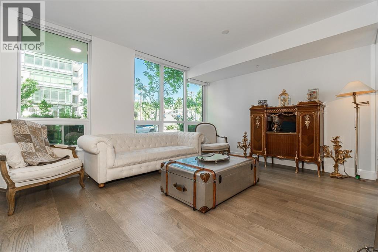
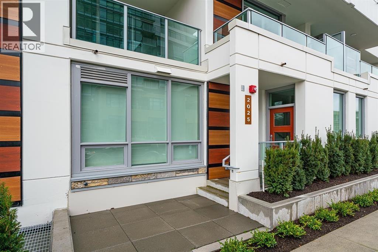
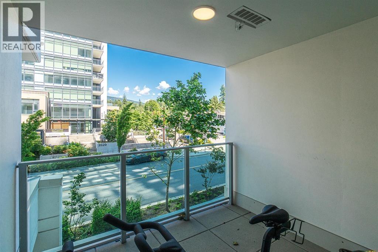
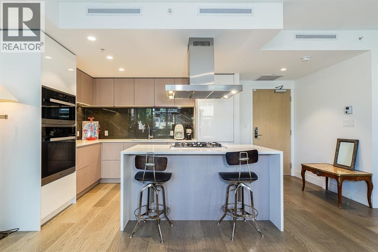
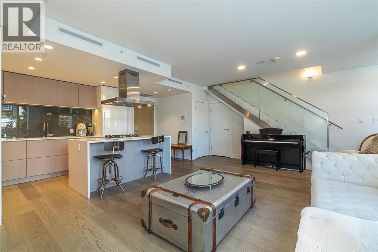
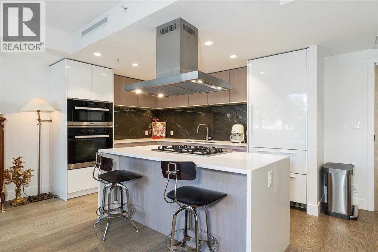
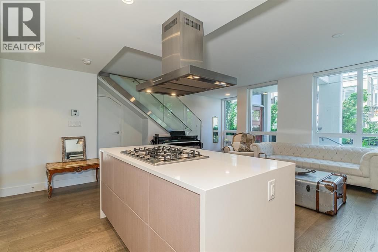
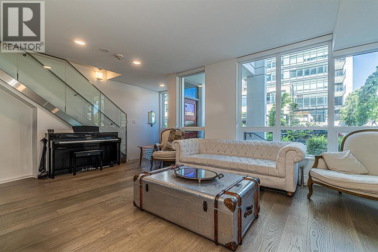
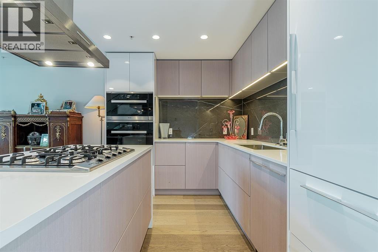
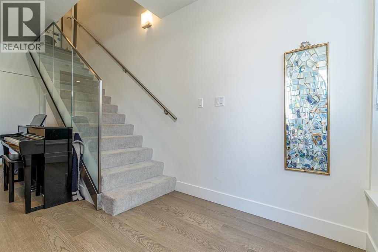
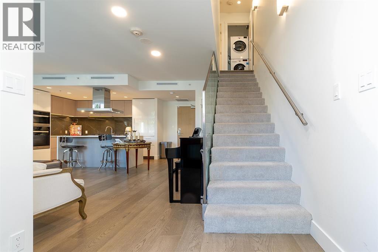
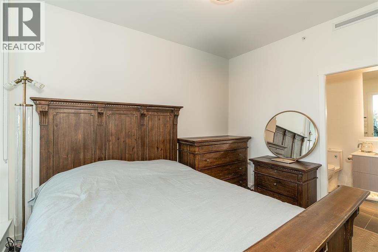
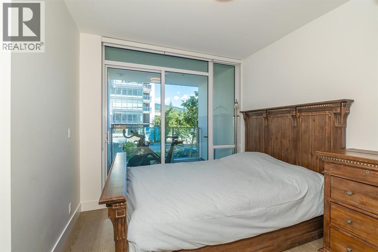
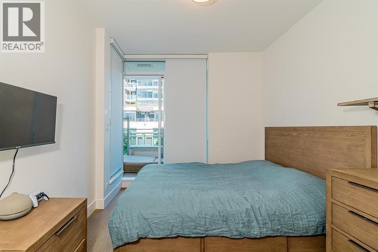
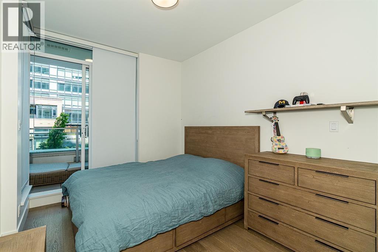
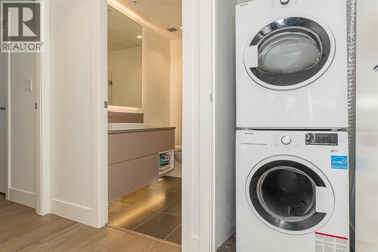
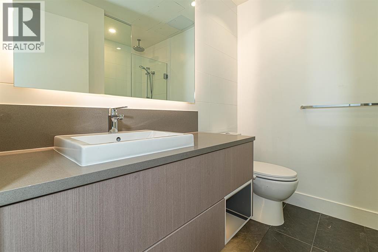
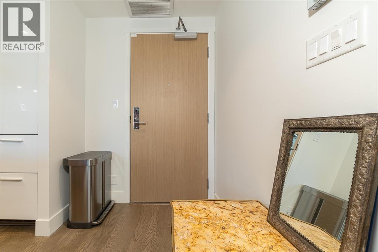
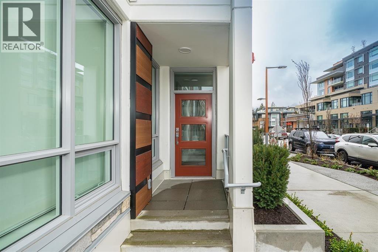
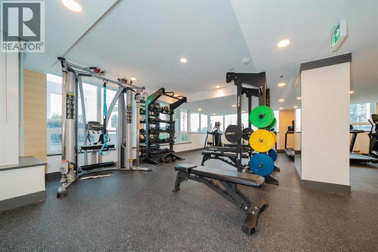
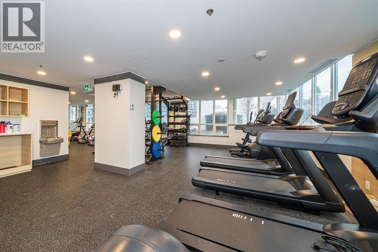
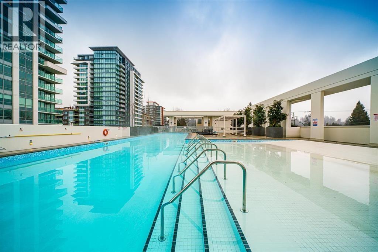
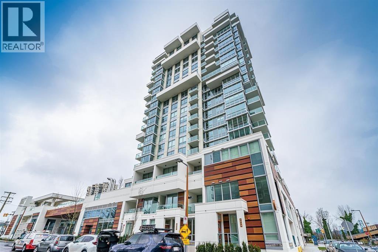
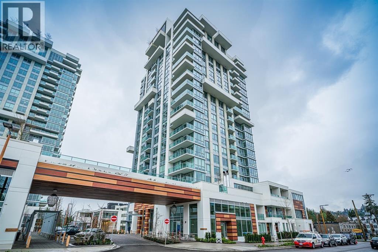
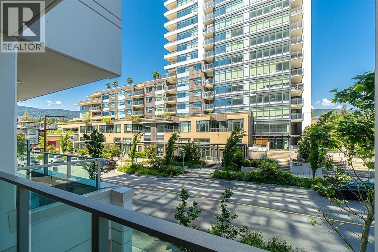
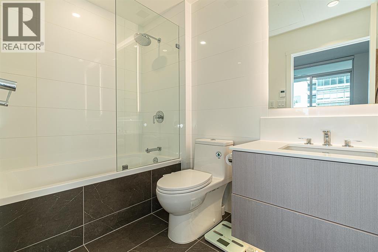
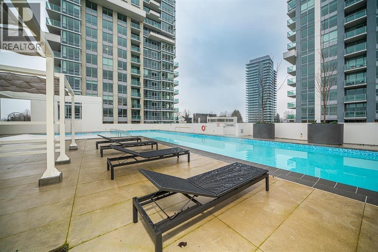
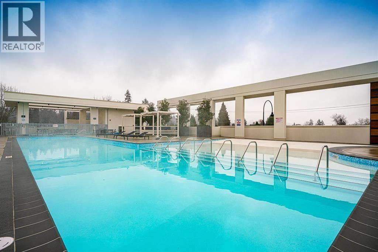
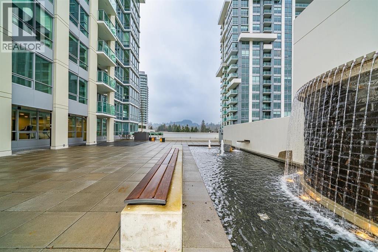
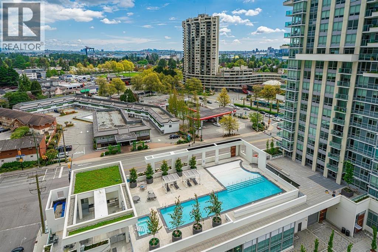
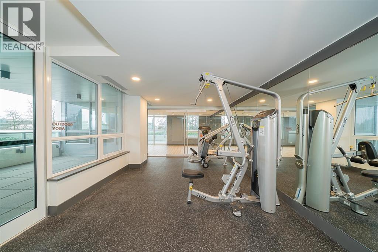
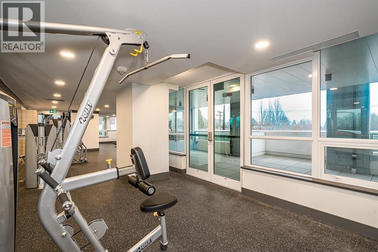
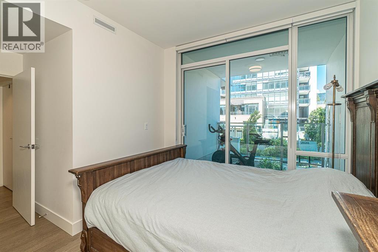
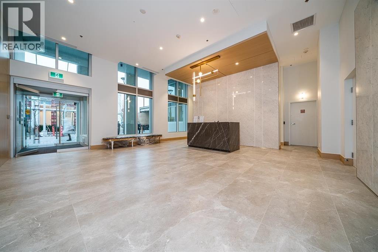
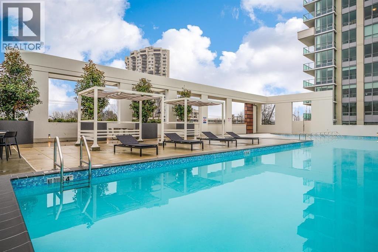
Amazing concrete 2 level 2bed 3bath townhome with 287sq ft outdoor living space, Ever dream of your own Front Door.. Main floor incl. spacious kitchen with Miele appliances, Italian cabinet and gas cooktop, and open-concept living room, and guest bathroom. Second floor 2 Bed, 2 Bath plus in- suite laundry. Master Bedroom has huge walking closet, and ensuite bath. 2 side by side parking, and storage, and ample guest parking with level2 EV charger. Strata fee incl. use of the Park West Resort Style Amenities, a 14,000sqft luxurious amenity: 4,800 SF pool, sauna, steam room, 3500 SF Fitness Facility, Yoga & Dance Studio, Spa & Massage Room, Library, Dry Sauna, Fully Equipped commercial grade kitchen, luxurious guest suite, concierge. Just Steps from Park Royal (id:61992)
Property Summary
MLS® Number
30309179
Property Type
Single Family
Transaction
For sale
Year Built
—
Floor Area
1,023 sqft
Lot Size
—
Bedrooms
2
Bathrooms
3
Stories
—
Parking Spaces
2
Annual Taxes
—
Days on Market
—
Ownership
Strata
Strata Fee
Monthly
Last Updated
Sep 21, 2026
Interior Features
Building Features
Central locationElevator
Fireplace
False
Building & Systems
Architectural Style
2 Level
Heating Type
Forced air
Cooling
Air Conditioned
Pool
Outdoor pool
Amenities Nearby
Exercise CentreGuest SuiteLaundry - In Suite
Community Features
Pets Allowed With RestrictionsRentals Allowed With Restrictions
Location
The above information is from sources deemed reliable but is not guaranteed and should not be relied upon without independent verification. Not intended to solicit properties currently listed for sale. MLS® data courtesy of Real Estate Board of Greater Vancouver. REALTOR®, REALTORS®, and the REALTOR® logo are certification marks owned by REALTOR® Canada Inc. and licensed exclusively to The Canadian Real Estate Association (CREA).