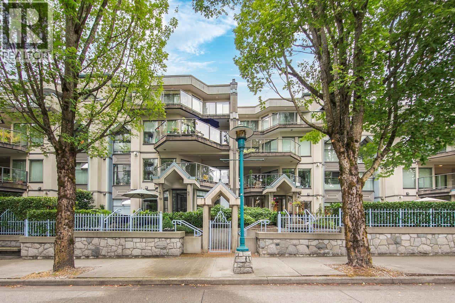
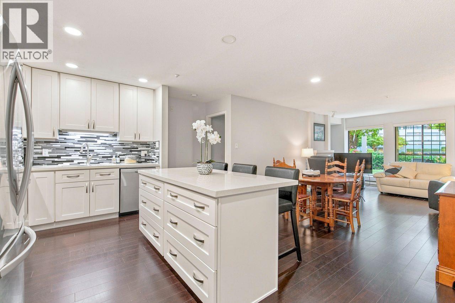
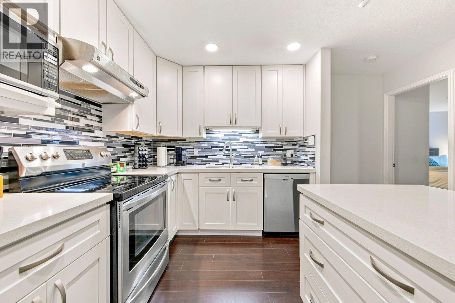
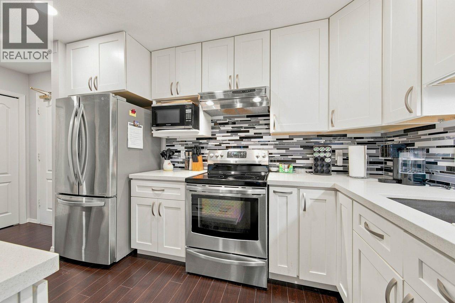
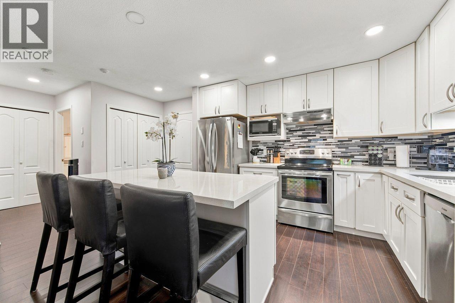
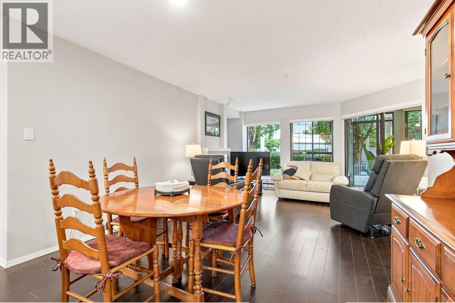
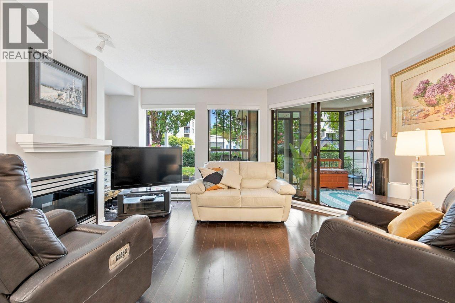
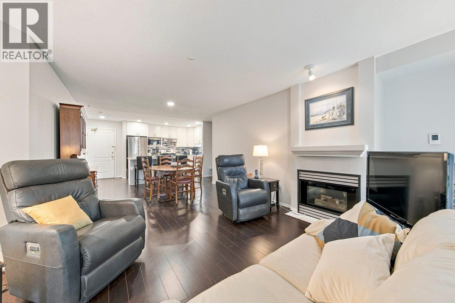
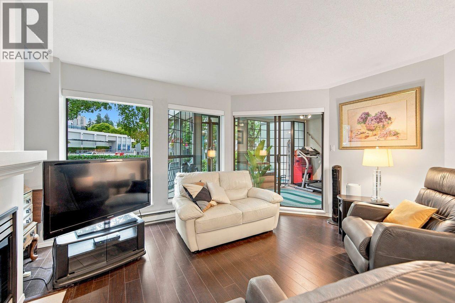
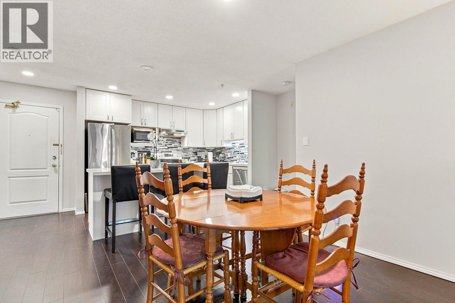
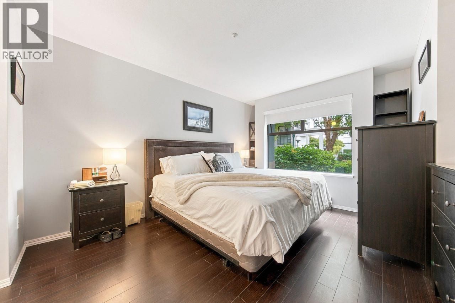
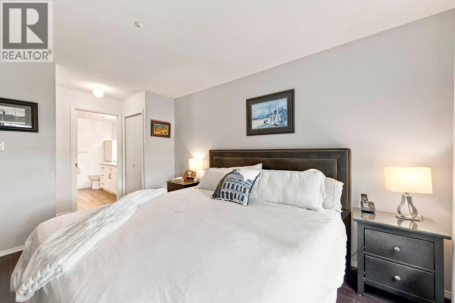
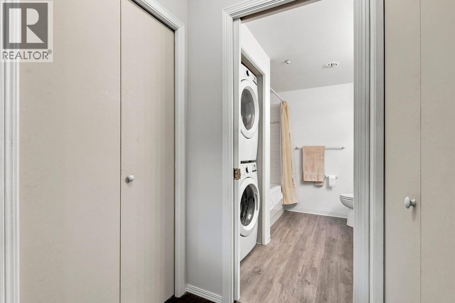
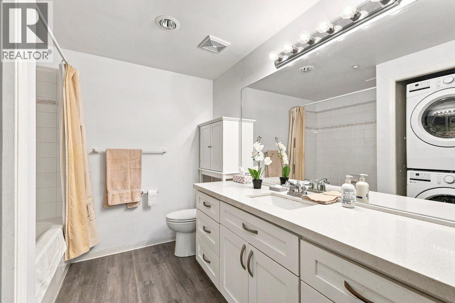
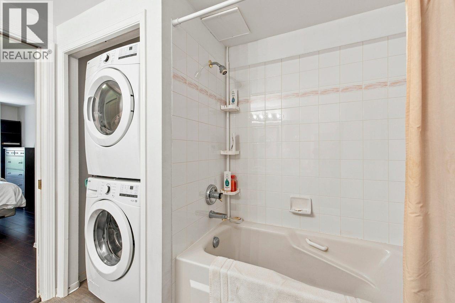
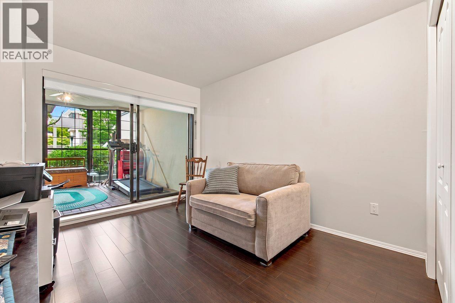
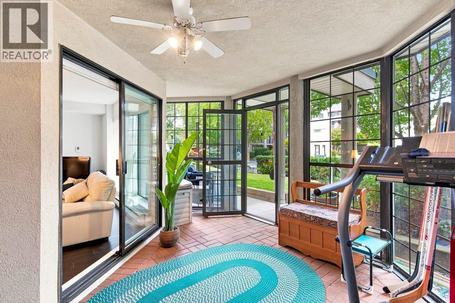
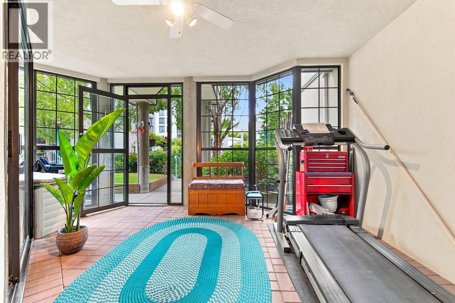
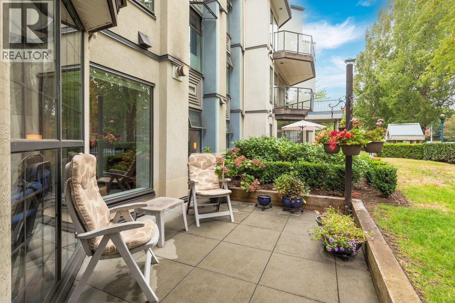
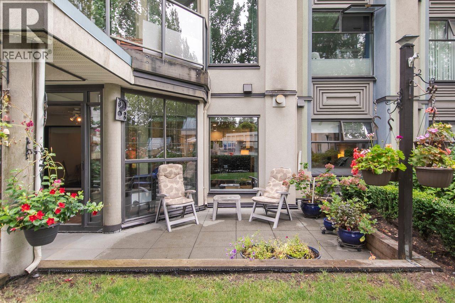
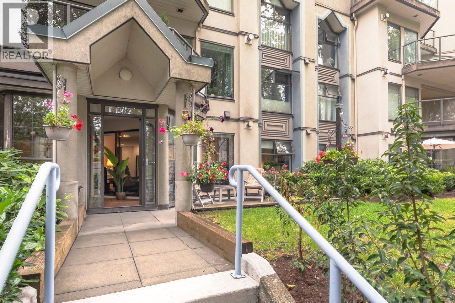
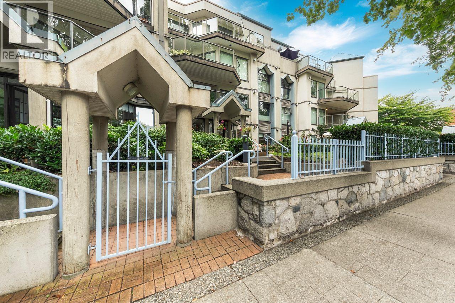
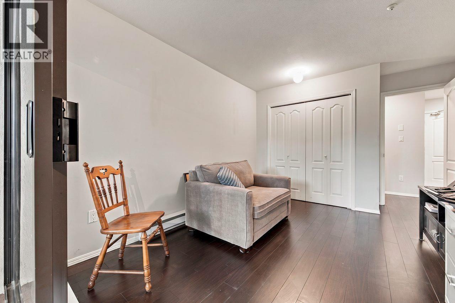
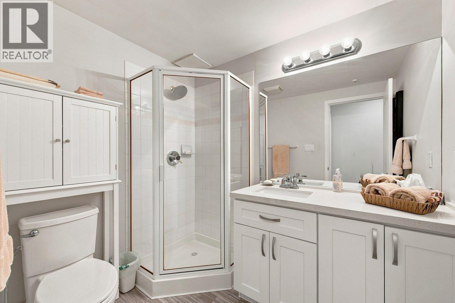
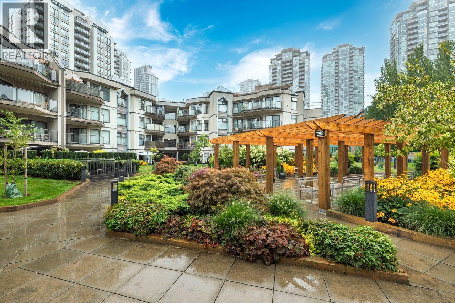
Prime Coquitlam Centre. Two private entrances for your convenience a 137 square ft indoor solarium; 191 square ft walk out patio to enjoy. Spacious 1018 square ft ground level unit offers 2 bdrms/ 2 baths; freshly painted; easy care laminate floors, new kitchen cupboards, quartz countertops; stainless appliances, kitchen island with bar stools; new washer/ dryer combo. Bathrooms upgraded with new vanities/ fixtures; Primary bedroom fits King size bed; cozy living area with fireplace; plenty of room for your furnishings. Patio great for gardeners or pets. Exterior entrance welcomes you to High St., walk to restaurants, shops, services; COQ Centre Mall 2 with Skytrain; Arts Center; Glen Pine Pavillion nearby. One parking/ One storage. Open House Sun Sept 27@ 12p.m.-2 p.m. Come by for a tour. (id:61992)
Property Summary
MLS® Number
30309180
Property Type
Single Family
Transaction
For sale
Year Built
—
Floor Area
1,155 sqft
Lot Size
—
Bedrooms
2
Bathrooms
2
Stories
—
Parking Spaces
1
Annual Taxes
—
Days on Market
—
Ownership
Strata
Strata Fee
Monthly
View
View
Last Updated
Sep 21, 2026
Interior Features
Appliances Included
All
Building Features
Central locationElevatorWheelchair access
Fireplace
False
Building & Systems
Heating Type
Baseboard heaters
View
View
Amenities Nearby
Laundry - In SuiteRecreation Centre
Community Features
Pets Allowed
Location
The above information is from sources deemed reliable but is not guaranteed and should not be relied upon without independent verification. Not intended to solicit properties currently listed for sale. MLS® data courtesy of Real Estate Board of Greater Vancouver. REALTOR®, REALTORS®, and the REALTOR® logo are certification marks owned by REALTOR® Canada Inc. and licensed exclusively to The Canadian Real Estate Association (CREA).