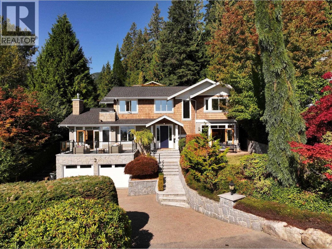
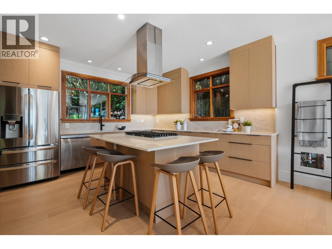
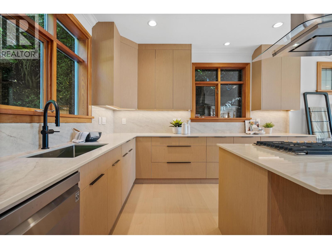
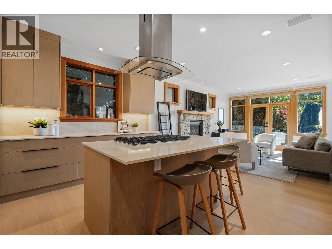
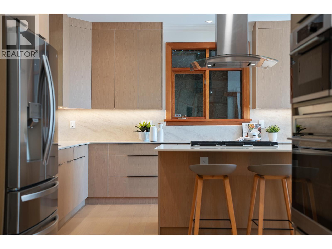
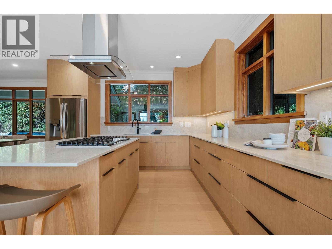
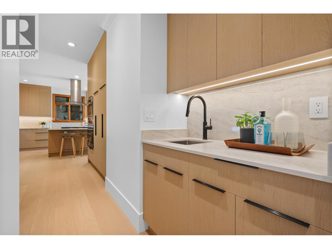
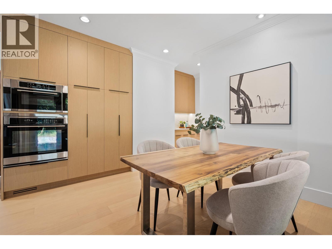
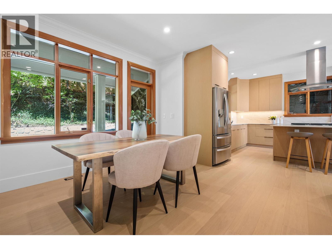
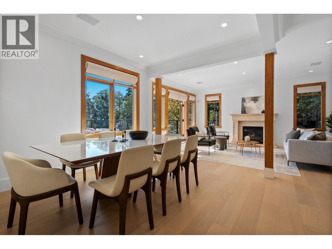
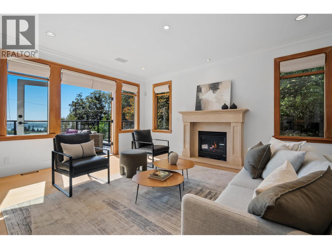
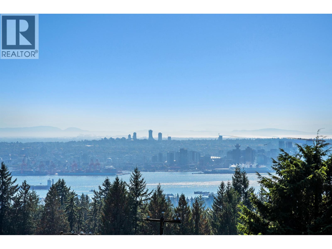
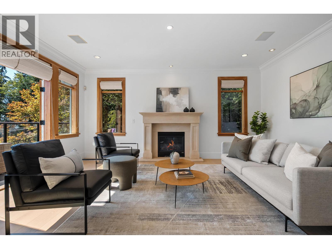
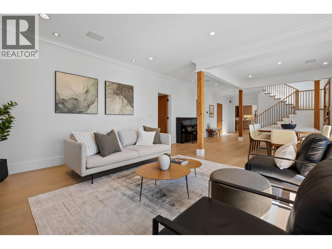
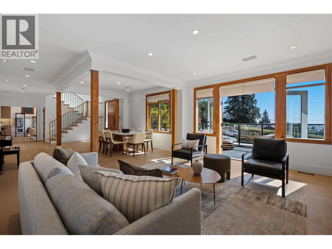
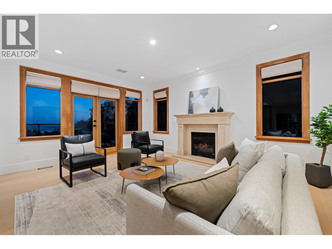
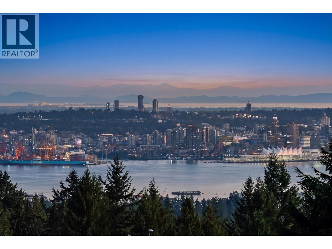
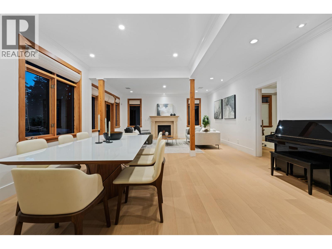
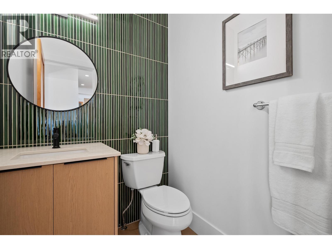
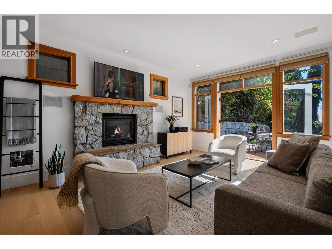
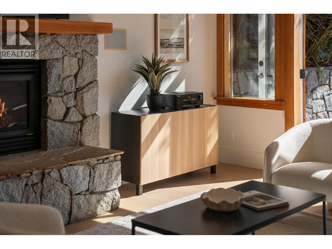
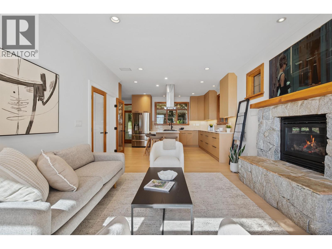
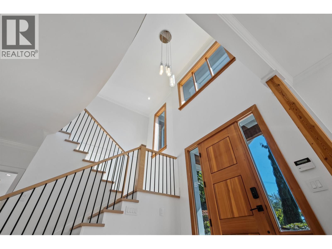
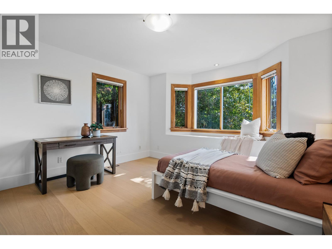
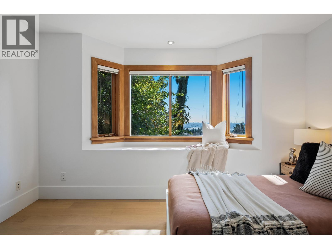
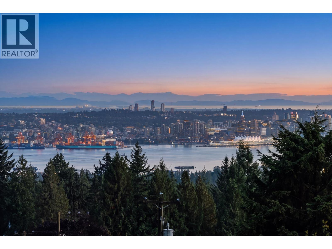
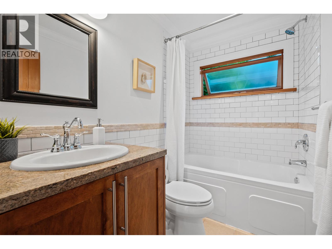
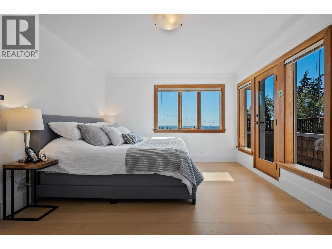
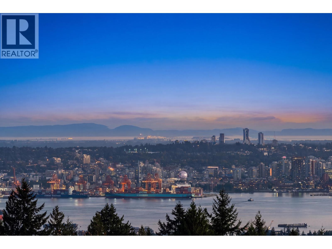
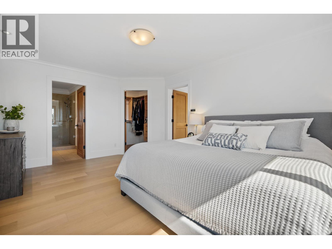
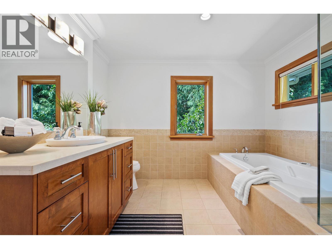
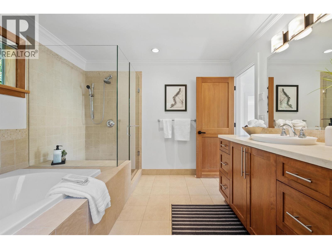
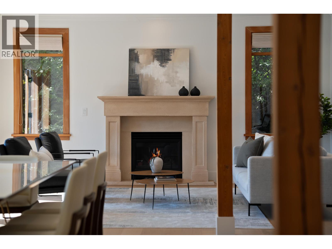
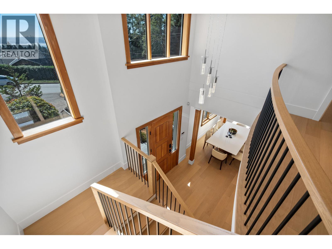
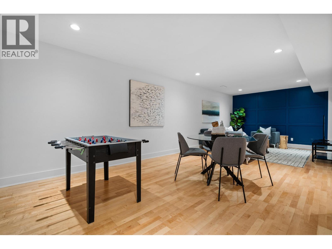
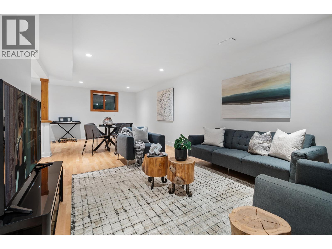
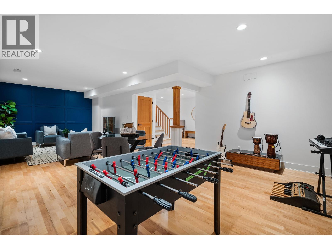
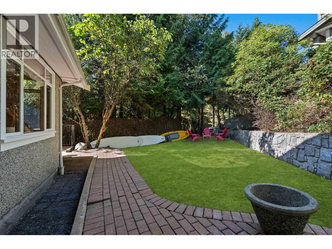
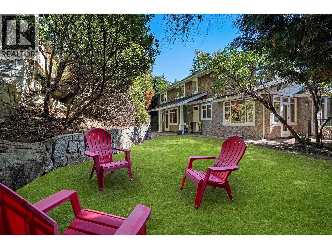
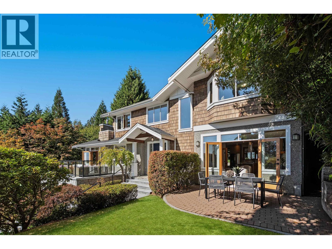
Boasting Incredible curb appeal, an oversized lot, & fresh updates throughout, this is the beauty you have been patiently waiting for! Step into the light filled & charming 4812 Skyline and you will find a truly special move in ready home with nothing left to be desired. Offering high ceilings and the perfect layout with 4 generously sized beds & 3 full baths upstairs, a main floor thoughtfully designed for every day living & entertaining, a large office with it´s own separate entrance, plus a basement with a rec room & separate garden level 1 bed suite! The home has been meticulously maintained throughout the years, & has just undergone and extensive renovation. Including; New floors, New custom staircase railings, new kitchen counters & cabinets, new hardware for all doors, & much more! You can enjoy year round comfort with AC, views of Downtown Vancouver & the water, with complete privacy thanks to the mature landscaping, & immediate access to trails! This really is a special home that you will want to see. (id:61992)
Property Summary
MLS® Number
30309214
Property Type
Single Family
Transaction
For sale
Year Built
—
Floor Area
4,429 sqft
Lot Size
—
Bedrooms
6
Bathrooms
5
Stories
—
Parking Spaces
4
Annual Taxes
—
Days on Market
—
Ownership
Freehold
View
View
Last Updated
Sep 21, 2026
Interior Features
Appliances Included
All
Basement
Basement Type
Unknown (Finished)
Features
Unknown
Building Features
Cul-de-sacPrivate setting
Fireplace
True
Building & Systems
Architectural Style
2 Level
Heating Type
Forced air
View
View
Location
The above information is from sources deemed reliable but is not guaranteed and should not be relied upon without independent verification. Not intended to solicit properties currently listed for sale. MLS® data courtesy of Real Estate Board of Greater Vancouver. REALTOR®, REALTORS®, and the REALTOR® logo are certification marks owned by REALTOR® Canada Inc. and licensed exclusively to The Canadian Real Estate Association (CREA).